



7809 Ailesbury Rd, Wake Forest, NC, 27587
About This Home
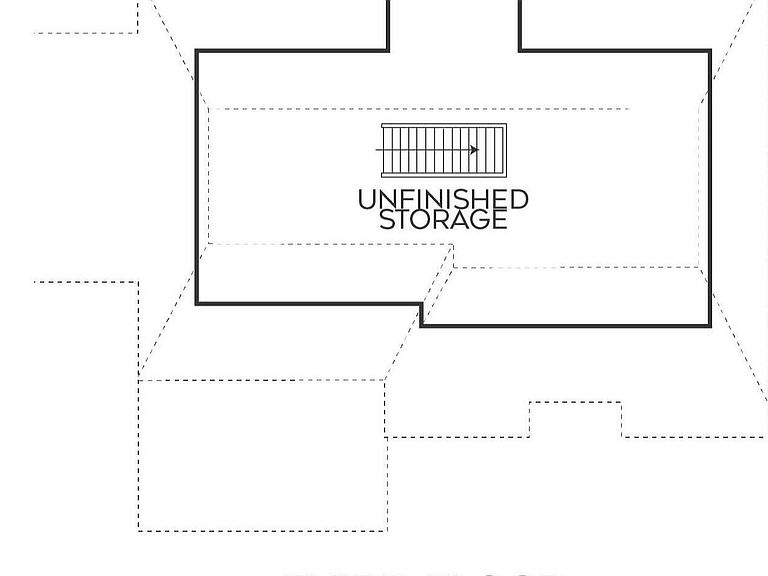
2026 PARADE OF HOMES! Custom built by Wardson Construction - located in an established community on a private, pool ready lot. Featuring painted brick exterior and 4,367 finished square-feet with 4 bedrooms and 4.5 bathrooms --with both the owner's suite and private study/guest on the main level. A huge third floor walk-up attic allows for tons of storage space or future expansion. Wide plank hardwoods span through the main living areas with designer lighting and upgraded trim throughout. The gourmet kitchen features custom white painted ceiling-height cabinetry, quartz countertops, a natural stained island with quartz waterfall edge, stainless steel gourmet appliances with a gas cooktop and custom hood range, and a large scullery/pantry for additional prep space. All opening to the spacious sun-lit dining area. The main level owner's suite offers an elegant tray ceiling with cove crown molding, wide plank hardwood flooring, and a spa-inspired en-suite bath including a floating dual vanity topped with quartz and designer sconces, luxurious fully tiled zero entry shower with a deep soaking tub and a huge walk-in closet with custom built-ins and triple window. The open concept family room features painted ceiling beams and is anchored by a gas log fireplace with trim surround and flanking built-in bookcases with display shelving. Large 4-panel sliding glass doors open to the vaulted covered porch with its own outdoor fireplace. Upstairs, an oversized recreational room with adjoining exercise room, a private second office and three secondary en-suite bedrooms. Complete with a three-car garage and situated just minutes from historic Yates Mill County, Pullen Park, the NC Farmer's Market and local downtown museums! This home offers the perfect balance of luxury, privacy and urban accessibility!
Getting Around
 Car-Dependent
 Very Limited Transit
 Somewhat Bikeable
Schools
Construction
Condition
- New construction: Yes
- Year built: 2026
Materials
- Foundation: Block
- Roof: Shingle, Metal
- Construction materials: Brick Veneer,Fiber Cement
Notable Dates
- Major remodel year: 2026
Other
- Builder name: Wardson Construction
Type & Style
- Home type: SingleFamily
- Architectural style: Transitional
- Property subType: Single Family Residence,Residential
Interior
Appliances
- Appliances included: Dishwasher,Double Oven,Gas Cooktop,Microwave,Plumbed For Ice Maker
- Laundry features: Electric Dryer Hookup,Laundry Room,Main Level,Washer Hookup
Bedrooms & Bathrooms
- Bedrooms: 4
- Bathrooms: 5
- Full bathrooms: 4
- 1/2 bathrooms: 1
Features
- Bathtub/Shower Combination,Breakfast Bar,Built-in Features,Ceiling Fan(s),Crown Molding,Double Vanity,Eat-in Kitchen,Entrance Foyer,High Ceilings,Kitchen Island,Kitchen/Dining Room Combination,Open Floorplan,Pantry,Master Downstairs,Quartz Counters,Recessed Lighting,Separate Shower,Smooth Ceilings,Walk-In Closet(s),Walk-In Shower,Water Closet
- Door features: Sliding Doors
- Flooring: Carpet,Hardwood,Tile
- Number of fireplaces: 2
- Fireplace features: Family Room,Gas Log,Outside
- Fireplace: Yes
- Finished area below ground: 0
- Finished area above ground: 4,478
- Common walls with other units/homes: No Common Walls
Heating & Cooling
- Heating features: Central,Electric,Forced Air,Natural Gas,None
- Cooling features: Ceiling Fan(s),Central Air
Interior Area
- Total structure area: 4,478
- Total interior livable area: 4,478 sqft
Property
Details
- Parcel number: 0501091
- Special condition: Standard
Features
- Levels: Two
- Stories: 2
- Patio & porch: Porch,Rear Porch,Screened
- Exterior features: In Parade of Homes,Rain Gutters
- Fencing: None
- Has view: Yes
Lot
- Lot size: 0.90 Acres
- Features: Back Yard,Few Trees,Landscaped
- Lot size dimensions: see plot plan
Parking
- Total spaces: 6
- Parking features: Attached,Concrete,Driveway,Garage,Garage Door Opener,Garage Faces Front,Garage Faces Side
- Has garage: Yes
- Attached garage spaces: 3
- Covered spaces: 3
- Has uncovered spaces: Yes
- Uncovered spaces: 3