


7961 Wexford Waters Ln, Wake Forest, NC, 27587
About This Home
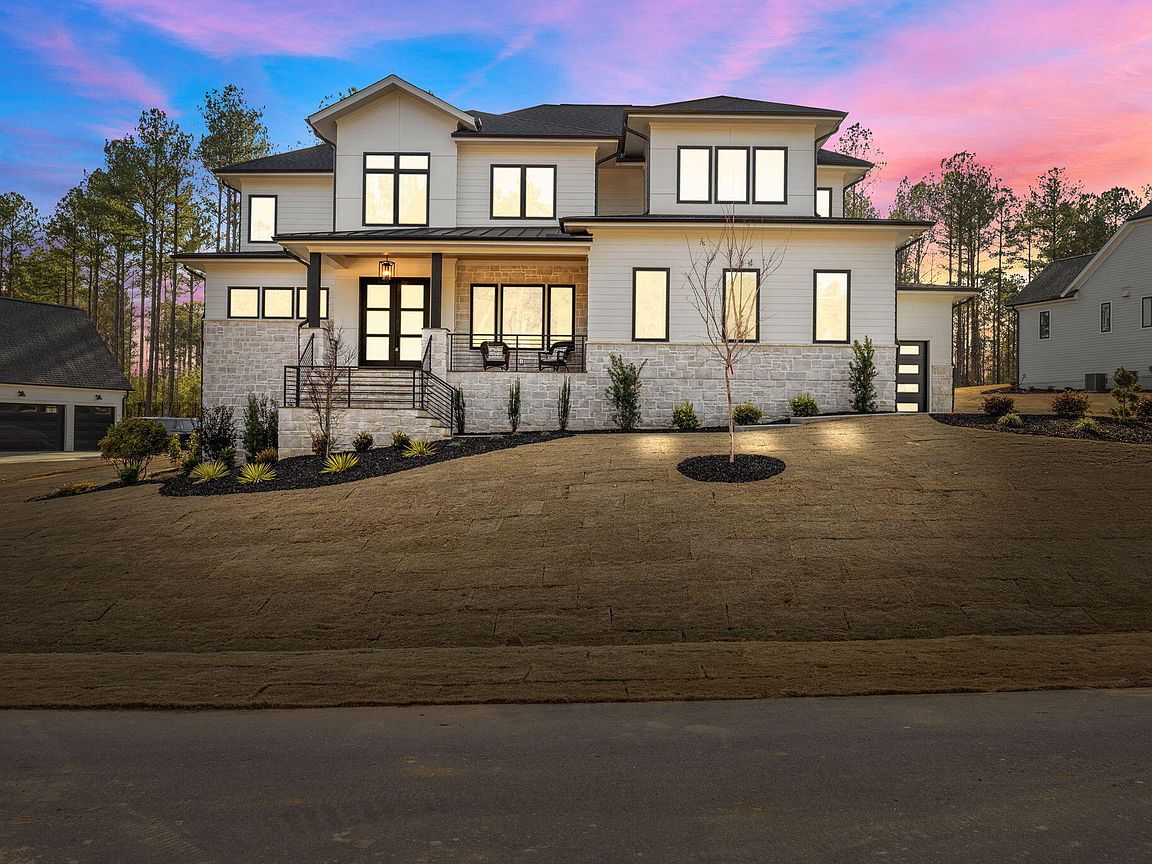
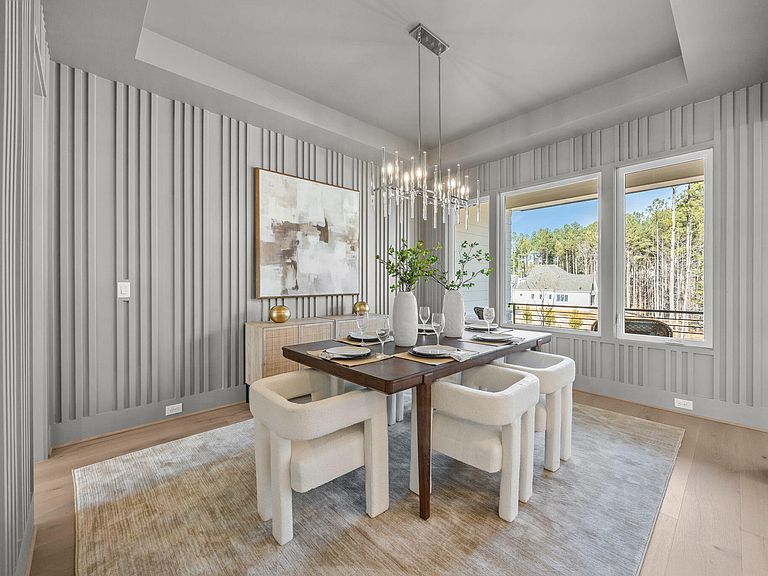
MOVE-IN ready home expertly crafted by ICG Homes, situated on a spacious pool-ready lot. Featuring an expansive open-concept layout with a sought-after main-level owner's suite and an additional guest suite! With high-end finishes, upgraded trimwork, and designer lighting throughout. A 3-car garage provides ample space for vehicles and storage needs. The gourmet kitchen showcases custom ceiling-height cabinetry, quartz countertops. a large center island with white farm sink and modern pendants, premium stainless steel appliances including a 36'' dual-fuel gas range, and wall oven/microwave, a dedicated walk-in pantry with prep area. The adjoining family room features painted wood beams with a designer chandelier, a stunning fully tiled linear fireplace with a floating mantle and surrounded by custom built-ins and display shelves, and large sliding glass doors leading to a screened porch with its own outdoor fireplace. All opening to a bar area with beverage center and floating shelves! The main-level owner's suite is accented by hardwood flooring, elegant tray ceiling and wood slat accent wall. The luxurious spa-style bath features a floating dual vanity with a quartz top, zero-entry fully tiled shower with frameless glass, handheld sprayer and bench seat, and freestanding tub A generous walk-in closet with custom built-ins and bench seat! Upstairs, a large recreational room with accent trimmed wall and wet bar, a craft room with a large walk-in closet and two additional private en-suite bedrooms. Energy-efficient features include a sealed crawl space and a tankless water heater, adding practical value to this exceptional property. Situated less than 10 minutes from the vibrant offerings of downtown Wake Forest for local shopping and dining - while benefiting from only county taxes.
Getting Around
 Car-Dependent
 Very Limited Transit
 Somewhat Bikeable
Schools
Construction
Condition
- New construction: Yes
- Year built: 2025
Materials
- Foundation: Block,Stone,See Remarks
- Roof: Shingle
- Construction materials: Fiber Cement,Stone Veneer
Notable Dates
- Major remodel year: 2025
Other
- Builder name: ICG Homes
Type & Style
- Home type: SingleFamily
- Architectural style: Transitional
- Property subType: Single Family Residence,Residential
Interior
Appliances
- Appliances included: Convection Oven,Dishwasher,Electric Range,Gas Range,Microwave,Plumbed For Ice Maker,Range Hood,Tankless Water Heater,Vented Exhaust Fan,Oven
- Laundry features: Electric Dryer Hookup,Inside,Laundry Room,Main Level,Washer Hookup
Bedrooms & Bathrooms
- Bedrooms: 4
- Bathrooms: 6
- Full bathrooms: 4
- 1/2 bathrooms: 2
Features
- Bathtub/Shower Combination,Bookcases,Breakfast Bar,Built-in Features,Ceiling Fan(s),Double Vanity,Eat-in Kitchen,Entrance Foyer,High Ceilings,In-Law Floorplan,Kitchen Island,Kitchen/Dining Room Combination,Open Floorplan,Pantry,Master Downstairs,Quartz Counters,Recessed Lighting,Smooth Ceilings,Soaking Tub,Tray Ceiling(s),Walk-In Closet(s),Walk-In Shower,Water Closet
- Door features: Sliding Doors
- Window features: Low-Emissivity Windows,Screens
- Flooring: Carpet,Hardwood,Tile
- Number of fireplaces: 2
- Fireplace features: Family Room,Gas,Gas Log,Outside,Ventless
- Fireplace: Yes
- Finished area below ground: 0
- Finished area above ground: 4,553
- Common walls with other units/homes: No Common Walls
Heating & Cooling
- Heating features: Central,Heat Pump,Natural Gas
- Cooling features: Central Air,Dual,Heat Pump
Interior Area
- Total structure area: 4,553
- Total interior livable area: 4,553 sqft
Property
Details
- Parcel number: 1831374200
- Special condition: Standard
Features
- Levels: Two
- Stories: 2
- Pool features: None
- Patio & porch: Covered,Front Porch,Porch,Rear Porch,Screened
- Exterior features: Rain Gutters
- Spa features: None
- Fencing: None
- Has view: Yes
- View description: Neighborhood
Lot
- Lot size: 0.72 Acres
- Features: Back Yard,Front Yard,Landscaped
- Lot size dimensions: see plot plan
Parking
- Total spaces: 6
- Parking features: Asphalt,Concrete,Driveway,Garage,Garage Door Opener,Garage Faces Front,Garage Faces Side
- Has garage: Yes
- Attached garage spaces: 3
- Covered spaces: 3
- Has uncovered spaces: Yes
- Uncovered spaces: 3
Climate Risk is Financial Risk
Every home has a financial story beyond the listing price. Below, you’ll see the climate risks that could affect this property — and in Bills & Affordability, how those risks may influence repairs, insurance, utilities, and long-term value.
Biggest Threats for This Home
- Hail

- Heat Wave

- Inland Flooding

How This Home’s Risks Compare
FEMA Declared Disasters in Wake County and North Carolina
Understanding the Costs
Financial advisors generally recommend spending no more than 30% of your gross household income on housing costs. In practice, many households stretch to 35% or beyond — especially in high-cost markets.
Estimated Costs Today
| Monthly | Annual | |
|---|---|---|
| Mortgage | $7,711 | $92,532 |
| Home Insurance * | $495 | $5,940 |
| Property Taxes | $736 | $8,832 |
| Electricity | $424 | $5,088 |
| Total | $9,366 | $112,392 |
Income You'd Need if You Spent...
North Carolina FAIR Plan Programs


How Costs Could Change Over Time
Climate risk is quickly impacting all of the major home ownership costs. Adjust the growth rates and percentage of income spent on housing below to see how your housing costs could change over the next 10 years — and what income you'd need to keep up.
Comparing Against the Market
Price Per Sq Ft
vs Other Active Listings
Avg $/sqft
vs Homes Sold Last Month
Median $/sqft
Current Market Trends
Median Price Per Square Foot
The median price per square foot of homes sold in this area each month. Compare this to this listing's price per square foot to gauge whether the home is priced in line with recent sales.
Historicals for This Listing
Zestimate History ($/sqft)
No zestimate history available
Price History
| Date | Event | Price |
|---|---|---|
| 2026-05-06 | Price change | $1,525,000 |
| 2026-03-19 | Price change | $1,550,000 |
| 2025-07-29 | Price change | $1,575,000 |
| 2025-04-17 | Listed for sale | $1,550,000 |
 View on Zillow