



1968 Fahey Dr, Apex, NC, 27502
About This Home
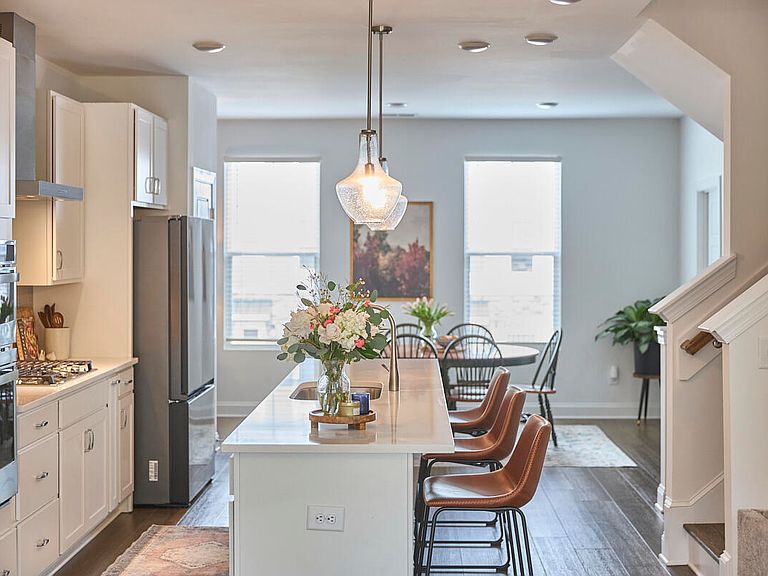
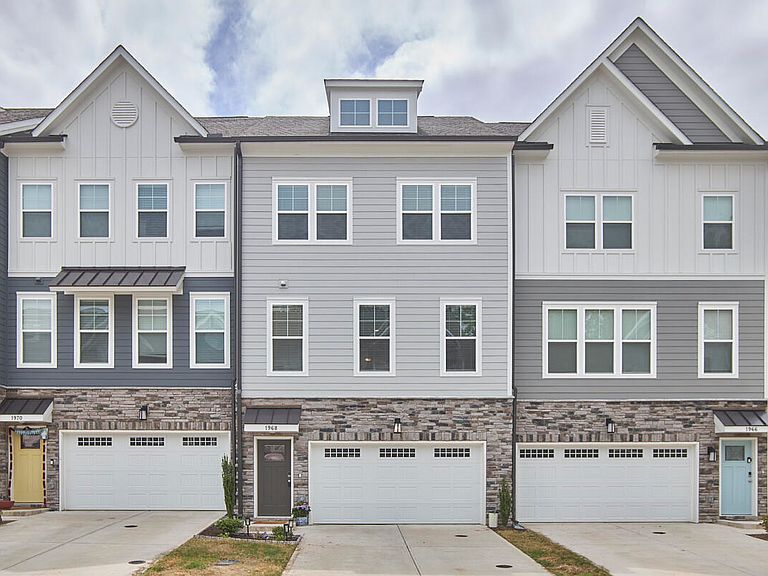
Clean-lined and quietly elevated, this 2023 West Village townhome stands out for its light, openness, and thoughtful details that feel considered rather than expected. This modern yet classic marvel gives grand millennial vibes and sports a 2 car garage and a true fourth bedroom suite. The main level is bright and cohesive, anchored by a sleek white, yet warm kitchen with quartz surfaces, stainless appliances, and an oversized island that naturally gathers. Glass pendants, warm wood tones, and a bar and coffee station add a layer of intention, while the living space opens seamlessly to a private deck overlooking green space--creating a sense of air and separation that's hard to find. The ground level offers a true guest suite or flex space with direct backyard access, ideal for privacy, office, or a secondary living area. Upstairs feels calm and well-balanced, with a spacious primary suite, two additional bedrooms, and laundry placed exactly where it should be for everyday ease. Easy access to community pool and clubhouse, this home offers a more refined, design forward take on townhome living in Apex - effortless, functional, and quietly set apart.
Getting Around
 Car-Dependent
 Very Limited Transit
 Somewhat Bikeable
Schools
Construction
Condition
- Year built: 2023
Materials
- Foundation: Slab
- Roof: Shingle
- Construction materials: Fiber Cement,Stone Veneer
Type & Style
- Home type: Townhouse
- Architectural style: Traditional
- Property subType: Townhouse,Residential
Interior
Appliances
- Appliances included: Dishwasher,Freezer,Microwave,Range,Washer/Dryer Stacked,Water Heater
- Laundry features: Upper Level
Basement
- Has basement: Yes
- Basement: Finished, Walk-Out Access
Bedrooms & Bathrooms
- Bedrooms: 4
- Bathrooms: 4
- Full bathrooms: 3
- 1/2 bathrooms: 1
Features
- Bathtub/Shower Combination,Double Vanity,Kitchen Island,Open Floorplan,Pantry,Recessed Lighting,Storage,Water Closet
- Flooring: Carpet,Vinyl
- Finished area below ground: 0
- Finished area above ground: 2,301
Heating & Cooling
- Heating features: Central
- Cooling features: Ceiling Fan(s),Central Air
Interior Area
- Total structure area: 2,301
- Total interior livable area: 2,301 sqft
Property
Details
- Parcel number: 073103433869000 0501965
- Zoning: PUD-C
- Special condition: Standard
Features
- Levels: Tri-Level
- Stories: 2
- Exterior features: Lighting
- Has view: Yes
Lot
- Lot size: 2,178 sqft
Parking
- Total spaces: 4
- Parking features: Garage - Attached,Open
- Has garage: Yes
- Attached garage spaces: 2
- Covered spaces: 2
- Has uncovered spaces: Yes
- Uncovered spaces: 2
Climate Risk is Financial Risk
Every home has a financial story beyond the listing price. Below, you’ll see the climate risks that could affect this property — and in Bills & Affordability, how those risks may influence repairs, insurance, utilities, and long-term value.
Biggest Threats for This Home
- Hail

- Inland Flooding

- Cold Wave

- Heat Wave

- Ice Storm

- Lightning

- Tornado

- Winter Weather

How This Home’s Risks Compare
FEMA Declared Disasters in Wake County and North Carolina
Understanding the Costs
Financial advisors generally recommend spending no more than 30% of your gross household income on housing costs. In practice, many households stretch to 35% or beyond — especially in high-cost markets.
Estimated Costs Today
| Monthly | Annual | |
|---|---|---|
| Mortgage | $2,472 | $29,664 |
| Home Insurance * | $124 | $1,488 |
| Property Taxes | $319 | $3,828 |
| Electricity | $214 | $2,571 |
| Total | $3,129 | $37,548 |
Income You'd Need if You Spent...
North Carolina FAIR Plan Programs


How Costs Could Change Over Time
Climate risk is quickly impacting all of the major home ownership costs. Adjust the growth rates and percentage of income spent on housing below to see how your housing costs could change over the next 10 years — and what income you'd need to keep up.
Comparing Against the Market
Price Per Sq Ft
vs Other Active Listings
Avg $/sqft
vs Homes Sold Last Month
Median $/sqft
Current Market Trends
Median Price Per Square Foot
The median price per square foot of homes sold in this area each month. Compare this to this listing's price per square foot to gauge whether the home is priced in line with recent sales.
Historicals for This Listing
Zestimate History ($/sqft)
Price History
| Date | Event | Price |
|---|---|---|
| 2026-04-30 | Listed for sale | $499,000 |
| 2023-12-28 | Sold | $475,500 |
 View on Zillow