


2800 Kilgore Ave, Raleigh, NC, 27607
About This Home
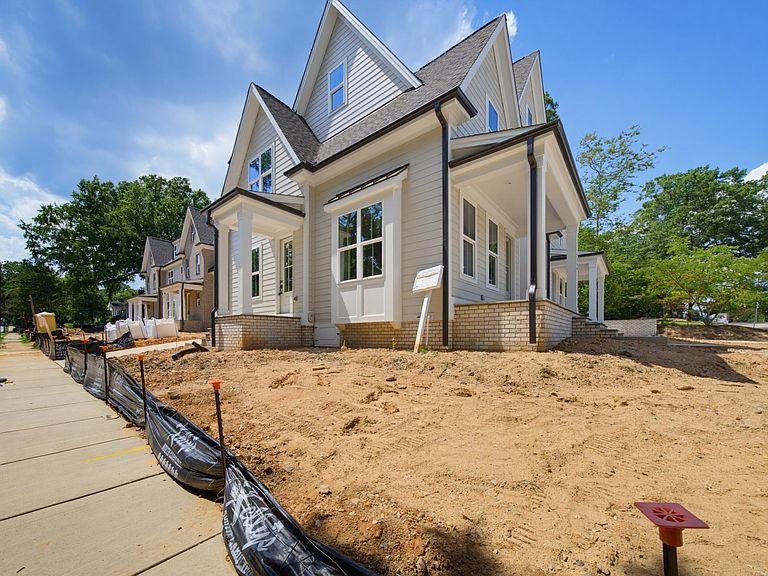
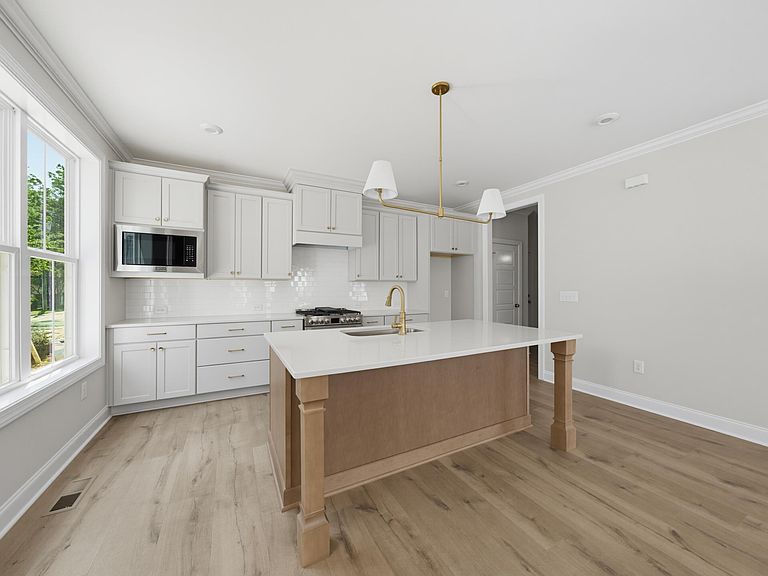
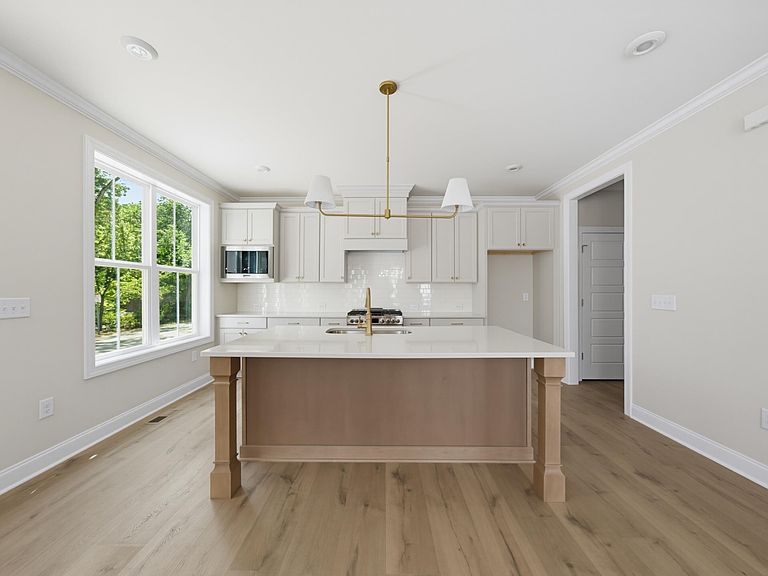
Welcome to Brooks Kilgore, an exclusive collection of just four townhome-style condominiums by Homes by Dickerson. Thoughtfully designed to capture abundant natural light, these elegant residences offer a sophisticated, low-maintenance lifestyle in one of Raleigh's most coveted Inside-the-Beltline locations. The main living level is tailored for both refined entertaining and everyday comfort, featuring open-concept spaces anchored by beautifully appointed kitchens with stainless steel appliances, gas ranges, oversized islands with generous seating, and carefully curated designer finishes throughout. Expansive living and dining areas create a seamless flow, enhancing the home's sense of openness and style. The second floor is dedicated to private living quarters, highlighted by a spacious primary suite with a luxurious bath, two additional bedrooms, and a conveniently located laundry area. Finished third floors provide exceptional flexibility, offering either an additional bedroom and bath or a versatile bonus space ideal for a home office, media room, or guest retreat. With all exterior and landscape maintenance included through the condominium association, residents can enjoy a truly lock-and-leave lifestyle without sacrificing comfort or convenience. Each residence also includes a private one-car garage, completing this rare opportunity to enjoy effortless luxury living in the heart of the city.
Getting Around
 Very Walkable
 Some Transit
 Very Bikeable
Schools
Construction
Condition
- New construction: Yes
- Year built: 2026
Materials
- Roof: Shingle
- Construction materials: Fiber Cement
Notable Dates
- Major remodel year: 2026
Type & Style
- Home type: Condo
- Architectural style: Traditional
- Property subType: Condominium,Residential
Interior
Bedrooms & Bathrooms
- Bedrooms: 4
- Bathrooms: 4
- Full bathrooms: 3
- 1/2 bathrooms: 1
Features
- Flooring: Carpet,Hardwood,Tile
- Finished area below ground: 0
- Finished area above ground: 2,507
Heating & Cooling
- Heating features: Zoned,None
- Cooling features: ENERGY STAR Qualified Equipment,Zoned
Interior Area
- Total structure area: 2,507
- Total interior livable area: 2,507 sqft
Property
Details
- Parcel number: 079415639801000 0506880
- Special condition: Standard
Features
- Levels: Three Or More
- Stories: 1
- Exterior features: Fire Pit
- Has view: Yes
Parking
- Total spaces: 3
- Parking features: Garage - Attached,Open
- Has garage: Yes
- Attached garage spaces: 1
- Covered spaces: 1
- Has uncovered spaces: Yes
- Uncovered spaces: 2