



337 Wash Hollow Dr, Wendell, NC, 27591
About This Home
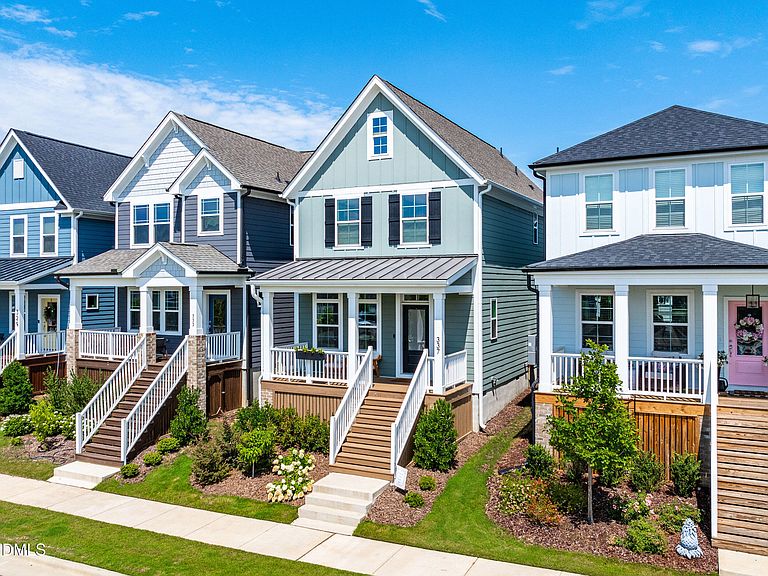
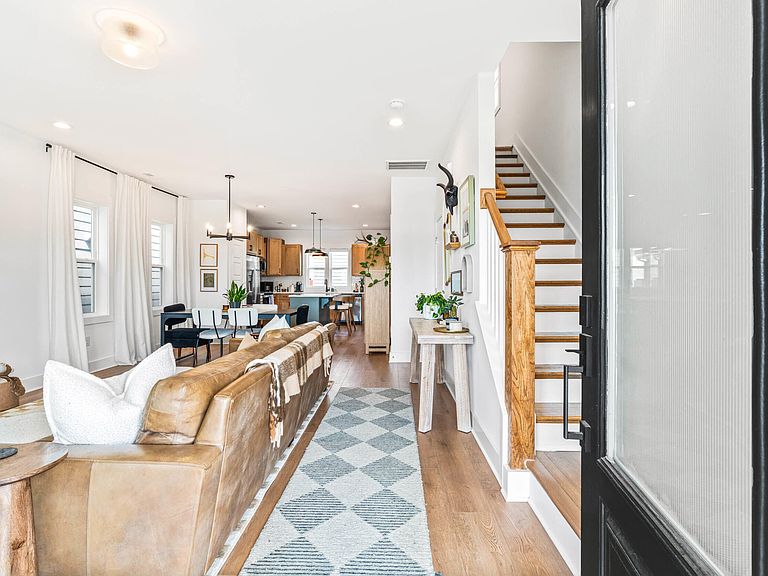
2024 build in one of Wake County's most sought after communities with upgraded features and the perfect POOL VIEW! Get the benefit of new construction with everything you need ALREADY INCLUDED - luxury blinds, new washer/dryer and fridge, fenced in backyard with paver patio, ceiling fan, large stained front porch, and upgraded landscaping! Enjoy unique features such as TWO primary suites - one of which has TWO walk in closets, a cozy but spacious office nook that is perfect for working from home. Open floor plan and numerous large windows make it extra bright and airy! Also featuring a detached two car garage with TESLA/EV charging set up! Home is less than 2 years old and has upgraded features such as: stainless steel appliances and the highest tier interior design package; quartz countertops, fully tiled shower, tile bathroom floors and kitchen backsplash, recessed can lighting, luxury vinyl floors, and more! This home also the perfect backyard set-up for relaxing outdoors! Located in the desirable Wendell Falls community, it has everything you're looking for and more - fitness center, TWO pools, 10+ miles of hiking & mountain biking trails, fishing pond, and everything Treelight Square has to offer; numerous shops, numerous restaurants, a coffee shop, medical care facilities, and so much more! All in WALKING DISTANCE. The highly anticipated new commercial development called The Collective is now underway and is yet ANOTHER mixed use space that is just a few minutes walk away! This home has been exceptionally loved and well maintained, and is ready for it's next owner! Learn more about all the Wendell Falls community has to offer at https://www.lifeatwendellfalls.net/home/
Getting Around
 Car-Dependent
 Very Limited Transit
 Somewhat Bikeable
Schools
Construction
Condition
- Year built: 2024
Materials
- Roof: See Remarks
- Construction materials: Block,Fiber Cement,HardiPlank Type
Other
- Builder name: Garman Homes
Type & Style
- Home type: SingleFamily
- Architectural style: Charleston
- Property subType: Single Family Residence,Residential
Interior
Appliances
- Appliances included: Dishwasher,Disposal,Electric Cooktop,Freezer,Ice Maker,Microwave,Refrigerator,Stainless Steel Appliance(s),Tankless Water Heater,Washer/Dryer Stacked
- Laundry features: Laundry Closet,Upper Level
Bedrooms & Bathrooms
- Bedrooms: 2
- Bathrooms: 3
- Full bathrooms: 2
- 1/2 bathrooms: 1
Features
- Bathtub/Shower Combination,Ceiling Fan(s),Double Vanity,Dual Closets,High Speed Internet,Kitchen Island,Open Floorplan,Pantry,Quartz Counters,Recessed Lighting,Second Primary Bedroom,Smooth Ceilings,Walk-In Closet(s),Walk-In Shower
- Flooring: Carpet,Vinyl,Pavers,Tile
- Finished area below ground: 0
- Finished area above ground: 1,560
Heating & Cooling
- Heating features: Forced Air
- Cooling features: Ceiling Fan(s),Central Air,Zoned
Interior Area
- Total structure area: 1,560
- Total interior livable area: 1,560 sqft
Property
Details
- Parcel number: 177403015898000 0508293
- Zoning: PUD-1
- Special condition: Seller Licensed Real Estate Professional
Features
- Levels: Two
- Stories: 2
- Pool features: Community
- Exterior features: Fenced Yard,Lighting,Rain Gutters
- Fencing: Back Yard, Fenced
- Has view: Yes
- View description: Neighborhood,Pool
Lot
- Lot size: 3,049 sqft
- Features: Back Yard,Landscaped
Parking
- Total spaces: 2
- Parking features: Garage,Garage Door Opener,On Street,Paved
- Has garage: Yes
- Attached garage spaces: 2
- Covered spaces: 2