



2527 Verdial Hl, New Hill, NC, 27562
About This Home
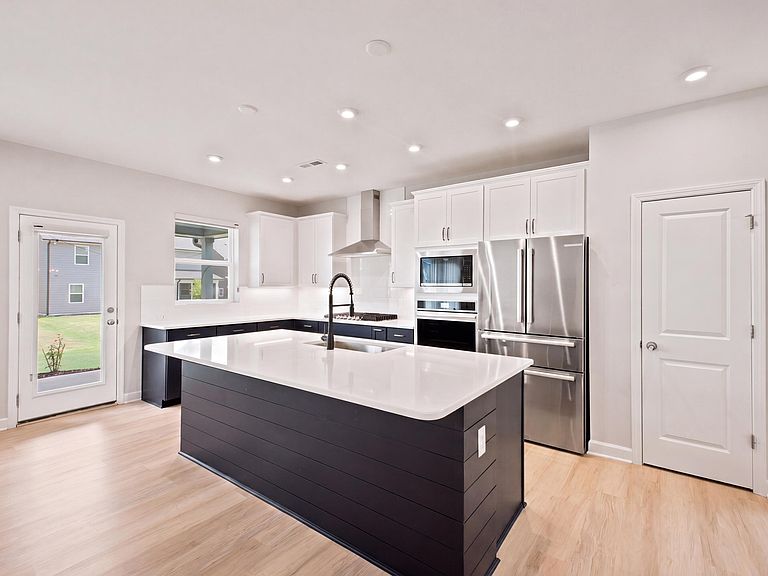
Thoughtfully upgraded with over $50,000 in premium builder selections, this David Weekley home stands out with exceptional craftsmanship and designer finishes. The gourmet kitchen is the centerpiece, featuring a gas cooktop with built-in wall oven and microwave, chimney hood, quartz countertops, elegant two-tone soft-close cabinetry, upgraded backsplash, under-cabinet lighting, custom pull-out storage, matte black hardware, and a premium single-bowl under-mount sink. Luxury vinyl plank flooring extends throughout the main living areas, study, owner's suite, retreat, all secondary bedrooms, and hardwood stairs, creating a sophisticated, low-maintenance interior with minimal carpet. Additional highlights include a covered porch, spa-inspired super shower, tray ceiling in the primary suite, and carefully selected designer finishes throughout.
Getting Around
 Car-Dependent
 Very Limited Transit
 Somewhat Bikeable
Schools
Construction
Condition
- Year built: 2024
Materials
- Foundation: Concrete Perimeter,Slab
- Roof: Shingle
- Construction materials: Board & Batten Siding,Brick Veneer,Fiber Cement,Frame,Vertical Siding
Type & Style
- Home type: SingleFamily
- Architectural style: Contemporary, Traditional
- Property subType: Single Family Residence,Residential
Interior
Appliances
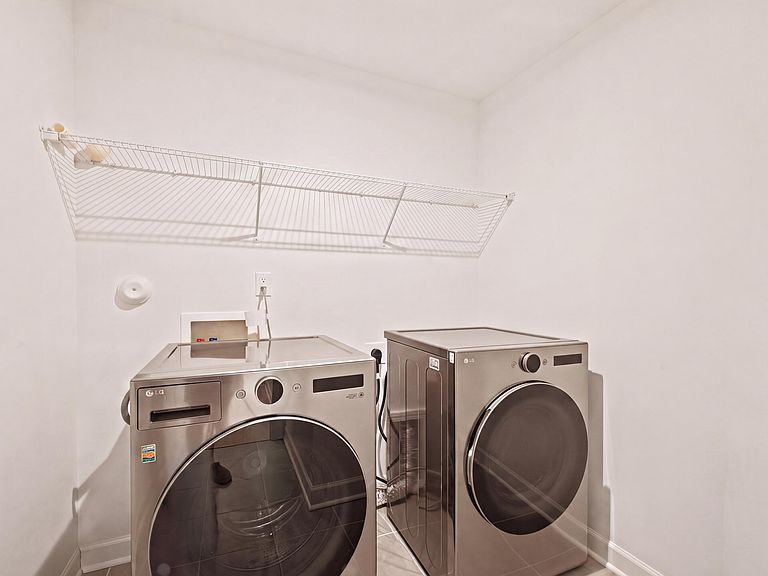
- Appliances included: Dishwasher,Dryer,Free-Standing Refrigerator,Microwave,Oven,Range,Range Hood,Refrigerator,Stainless Steel Appliance(s),Washer,Washer/Dryer
- Laundry features: Electric Dryer Hookup,Inside,Laundry Room,Washer Hookup
Bedrooms & Bathrooms
- Bedrooms: 4
- Bathrooms: 3
- Full bathrooms: 3
Features
- Breakfast Bar,Built-in Features,Chandelier,Double Vanity,Kitchen Island,Open Floorplan,Pantry,Recessed Lighting,Stone Counters,Tray Ceiling(s)
- Flooring: Vinyl,Tile,Wood
- Finished area below ground: 0
- Finished area above ground: 2,893
- Common walls with other units/homes: No Common Walls
Heating & Cooling
- Heating features: Forced Air,Natural Gas
- Cooling features: Central Air
Interior Area
- Total structure area: 2,893
- Total interior livable area: 2,893 sqft
Property
Details
- Parcel number: 071002874042000 0503685
- Zoning: PUD-C
- Special condition: Standard
Features
- Levels: Bi-Level, Two
- Stories: 2
- Patio & porch: Covered,Patio
- Exterior features: Rain Gutters
- Has view: Yes
Lot
- Lot size: 6,098 sqft
Parking
- Total spaces: 2
- Parking features: Attached,Driveway,Garage
- Has garage: Yes
- Attached garage spaces: 2
- Covered spaces: 2