

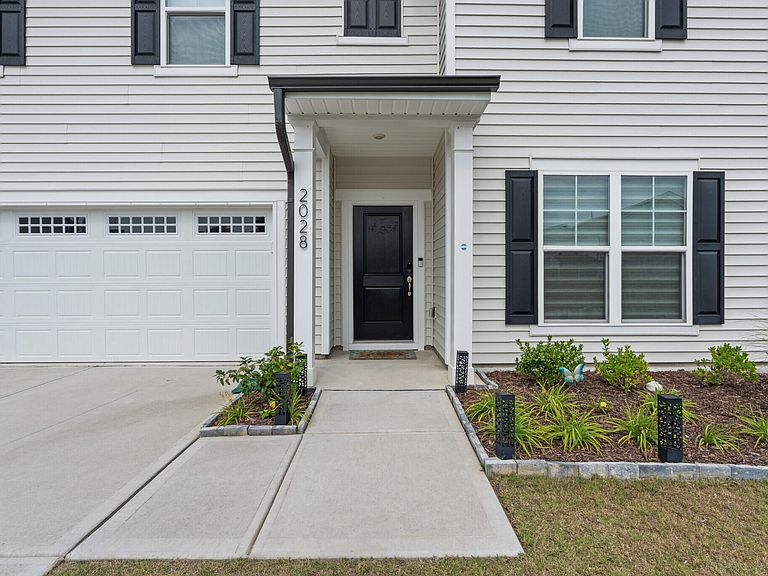


2028 Fox Chapel Pl, Fuquay Varina, NC, 27526
About This Home
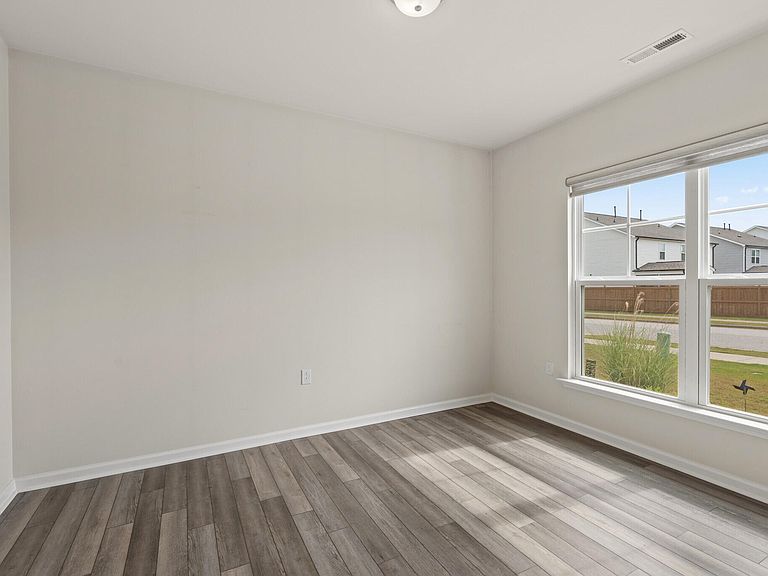
Welcome to this beautifully designed five bedroom, three bath Hampton plan located in the Hidden Valley community of Fuquay Varina. Thoughtfully crafted with Pulte's Prestige Package selections, this home blends modern style with everyday functionality. Inside, the open concept main floor features a bright kitchen with Quartz countertops, White cabinetry, a single bowl stainless sink, and a gas range, dishwasher, and microwave. The kitchen flows seamlessly into the Everyday Eating area, the spacious Great Room, and the main level sunroom—an ideal extension of your living space for relaxing, dining, or enjoying natural light year round. The first floor also includes a flex room (optional study), a full guest bedroom with adjacent bath, and EVP flooring in key living areas for durability and style. Upstairs, the home offers a generous loft, three secondary bedrooms, and a serene Owner's Suite with a large walk in closet and an upgraded bath featuring Quartz vanities. Secondary baths include Quartz, Catch Ice Glossy tile, and brushed nickel fixtures throughout.
Getting Around
 Car-Dependent
 Very Limited Transit
 Somewhat Bikeable
Schools
Construction
Condition
- Year built: 2024
Materials
- Foundation: Slab
- Roof: Shingle
- Construction materials: Vinyl Siding
Type & Style
- Home type: SingleFamily
- Architectural style: Traditional
- Property subType: Single Family Residence,Residential
Interior
Appliances
- Appliances included: Dishwasher
Bedrooms & Bathrooms
- Bedrooms: 5
- Bathrooms: 3
- Full bathrooms: 3
Features
- Flooring: Carpet,Vinyl
- Finished area below ground: 0
- Finished area above ground: 2,906
Heating & Cooling
- Heating features: None
- Cooling features: Central Air
Interior Area
- Total structure area: 2,906
- Total interior livable area: 2,906 sqft
Property
Details
- Parcel number: 0675.01250092.000
- Special condition: Standard
Features
- Levels: Two
- Stories: 2
- Pool features: Community
- Has view: Yes
Lot
- Lot size: 8,712 sqft
Parking
- Total spaces: 2
- Parking features: Garage - Attached
- Has garage: Yes
- Attached garage spaces: 2
- Covered spaces: 2