



1052 Azalea Garden Cir, Raleigh, NC, 27603
About This Home
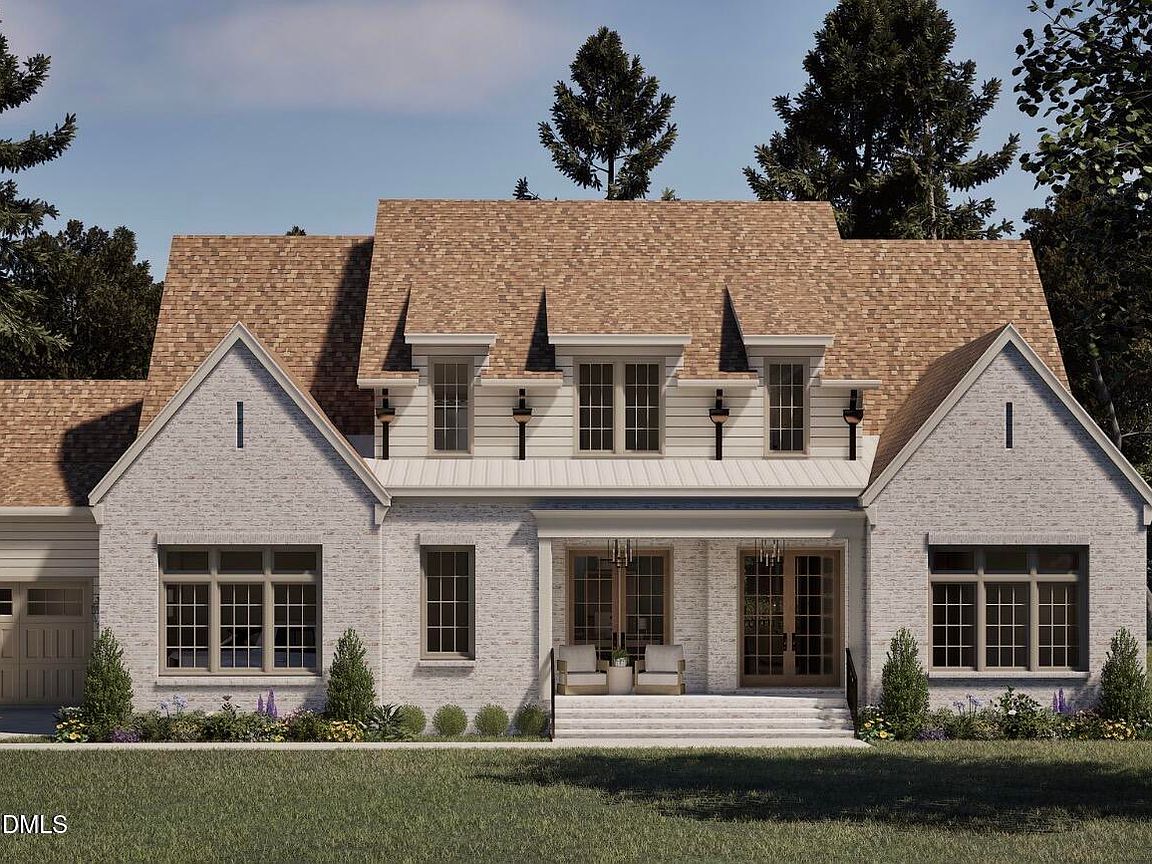
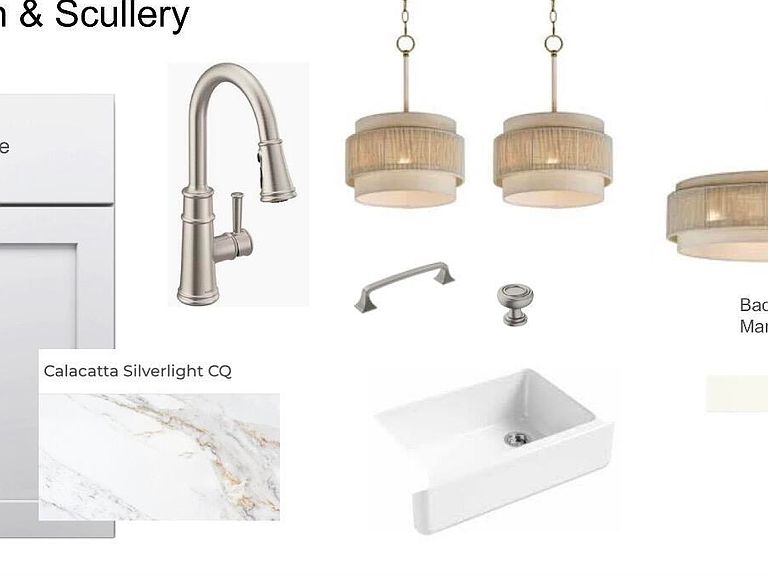
Experience the perfect blend of modern luxury and timeless farmhouse charm in this stunning 4-bedroom, 5.5-bath home. Thoughtfully designed for comfort and functionality, the main level features a spacious owner's suite offering a private retreat, along with a guest suite complete with its own en-suite bath. The heart of the home is the beautifully appointed kitchen, featuring a farmhouse sink, premium Bosch appliances, a generous walk-in pantry, and an open-concept design that overlooks the inviting family room with a cozy fireplace—creating the perfect space for everyday living and entertaining. Upstairs, you'll find two additional bedrooms, three full baths, a convenient second laundry room, a spacious game room with a wet bar, and a versatile flex room, providing endless possibilities for a home office, fitness room, media room, office or playroom. Step outside to the rear screened porch, where a fireplace creates the perfect setting for year-round outdoor living and entertaining. Additional highlights include a three-car garage and a front-yard irrigation system. With its exceptional floor plan, upscale finishes, and thoughtfully designed spaces, this home offers the ideal balance of elegance, comfort, and modern convenience.
Getting Around
 Car-Dependent
 No Nearby Transit
 Somewhat Bikeable
Schools
Construction
Condition
- New construction: Yes
- Year built: 2026
Materials
- Foundation: Block
- Roof: Shingle
- Construction materials: Board & Batten Siding,Lap Siding
Notable Dates
- Major remodel year: 2026
Other
- Builder name: Sword Development
Type & Style
- Home type: SingleFamily
- Architectural style: Farmhouse
- Property subType: Single Family Residence,Residential
Interior
Basement
- Basement: Crawl Space
Bedrooms & Bathrooms
- Bedrooms: 4
- Bathrooms: 6
- Full bathrooms: 5
- 1/2 bathrooms: 1
Features
- Flooring: Carpet,Vinyl,Tile
- Finished area below ground: 0
- Finished area above ground: 4,200
Heating & Cooling
- Heating features: None
- Cooling features: Central Air
Interior Area
- Total structure area: 4,200
- Total interior livable area: 4,200 sqft
Property
Details
- Parcel number: 069702866572000 0511955
- Zoning: R-30
- Special condition: Standard
Features
- Levels: Two
- Stories: 2
- Has view: Yes
Lot
- Lot size: 0.86 Acres
Parking
- Total spaces: 3
- Parking features: Garage - Attached
- Has garage: Yes
- Attached garage spaces: 3
- Covered spaces: 3