


3817 Coach Lantern Ave, Wake Forest, NC, 27587
About This Home
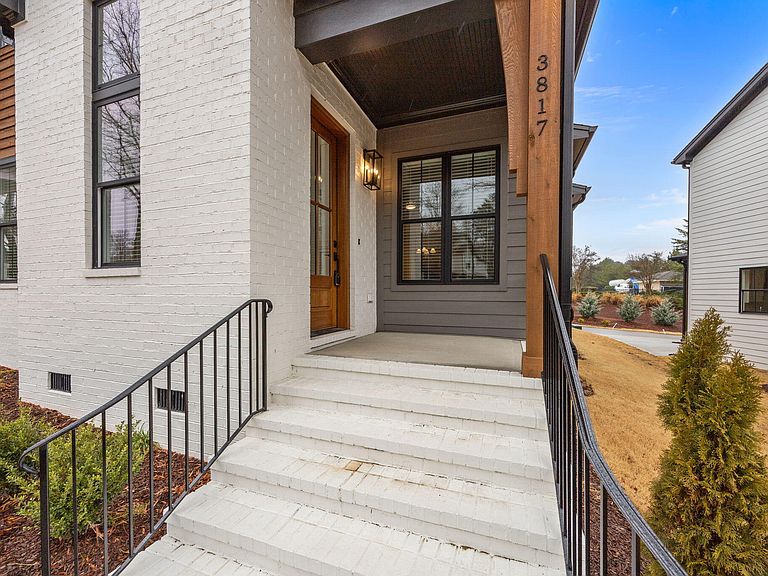
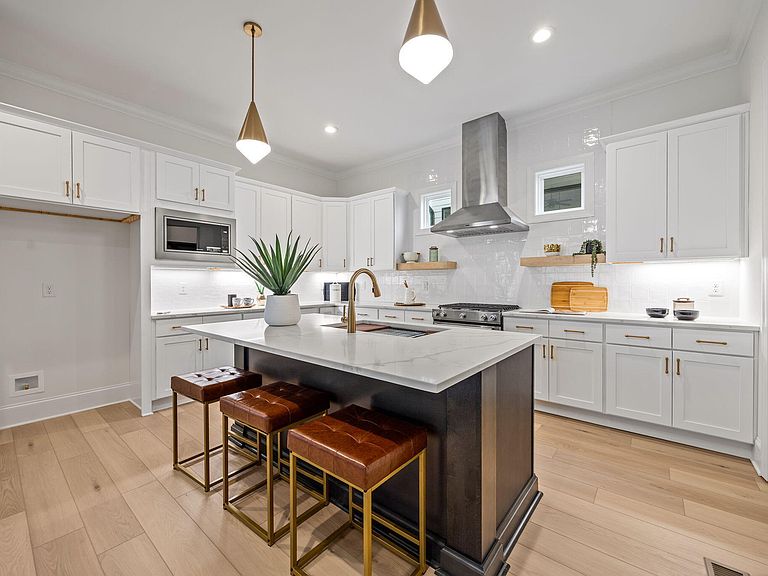
Welcome to this beautifully crafted custom home, nestled in the highly sought-after, established community of Stonegate at St. Andrews. This vibrant neighborhood offers a range of amenities, including a pool, playground, tennis courts, and clubhouse - all within walking distance, making it ideal for family-friendly activities and neighborly connections. Inside, upgraded luxury vinyl plank flooring and wooden blinds span throughout the entire home. As you're greeted by a bright, open living room featuring a cozy gas log fireplace wtih painted trim surround and crown molding, flowing into the dining and kitchen areas. The dining room opens to a spacious covered patio with a phantom screen, perfect for enjoying seamless indoor-outdoor living. The kitchen is a chef's delight, with a large quartz island with oversized single-bowl stainless sink and bar seating, ample wrap-around painted cabinetry, stainless appliances, floating shelves and a generous walk-in pantry for all your storage needs. The first floor also includes a private guest suite and a functional mudroom with built-in cabinets for easy organization. Upstairs, an expansive loft and tech room provide flexible space for work or play. The owner's suite offers a peaceful retreat with a spacious walk-in closet with built-ins and luxurious en-suite bath with a painted dual vanity with quartz top, and a luxurious tiled shower with frameless glass and bench seat. Two additional bedrooms share a convenient Jack and Jill bathroom, making this layout ideal for family living. Don't miss the opportunity to make this exceptional home in Stonegate at St. Andrews yours!
Getting Around
 Car-Dependent
 Very Limited Transit
 Somewhat Bikeable
Schools
Construction
Condition
- New construction: Yes
- Year built: 2025
Materials
- Foundation: Other
- Roof: Shingle
- Construction materials: Brick,Fiber Cement
Notable Dates
- Major remodel year: 2024
Other
- Builder name: Superior Custom Builders
Type & Style
- Home type: SingleFamily
- Architectural style: Craftsman, Modern, Transitional
- Property subType: Single Family Residence,Residential
Interior
Appliances
- Appliances included: Gas Range,Gas Water Heater,Microwave,Plumbed For Ice Maker,Tankless Water Heater
- Laundry features: Laundry Room,Upper Level
Bedrooms & Bathrooms
- Bedrooms: 4
- Bathrooms: 3
- Full bathrooms: 3
Features
- Bathtub/Shower Combination,Ceiling Fan(s),Double Vanity,Eat-in Kitchen,Entrance Foyer,High Ceilings,High Speed Internet,Kitchen/Dining Room Combination,Pantry,Quartz Counters,Room Over Garage,Shower Only,Smooth Ceilings,Vaulted Ceiling(s),Walk-In Closet(s),Walk-In Shower
- Flooring: Carpet,Vinyl,Tile
- Number of fireplaces: 1
- Fireplace features: Family Room,Gas,Gas Log,Sealed Combustion
- Fireplace: Yes
- Finished area below ground: 0
- Finished area above ground: 2,888
Heating & Cooling
- Heating features: Electric,Forced Air,Natural Gas,Zoned
- Cooling features: Zoned
Interior Area
- Total structure area: 2,888
- Total interior livable area: 2,888 sqft
Property
Details
- Parcel number: 0
- Special condition: Standard
Features
- Levels: Two
- Stories: 2
- Pool features: Community
- Patio & porch: Covered,Patio,Porch
- Exterior features: Rain Gutters
- Has view: Yes
Lot
- Lot size: 4,791 sqft
- Features: Landscaped
- Lot size dimensions: see plot plan
Parking
- Total spaces: 4
- Parking features: Attached,Concrete,Driveway,Garage,Garage Faces Front
- Has garage: Yes
- Attached garage spaces: 2
- Covered spaces: 2
Climate Risk is Financial Risk
Every home has a financial story beyond the listing price. Below, you’ll see the climate risks that could affect this property — and in Bills & Affordability, how those risks may influence repairs, insurance, utilities, and long-term value.
Biggest Threats for This Home
- Inland Flooding

- Hail

- Heat Wave

How This Home’s Risks Compare
FEMA Declared Disasters in Wake County and North Carolina
Understanding the Costs
Financial advisors generally recommend spending no more than 30% of your gross household income on housing costs. In practice, many households stretch to 35% or beyond — especially in high-cost markets.
Estimated Costs Today
| Monthly | Annual | |
|---|---|---|
| Mortgage | $3,534 | $42,408 |
| Home Insurance * | $226 | $2,712 |
| Property Taxes | $547 | $6,564 |
| Electricity | $268 | $3,227 |
| Total | $4,575 | $54,900 |
Income You'd Need if You Spent...
North Carolina FAIR Plan Programs


How Costs Could Change Over Time
Climate risk is quickly impacting all of the major home ownership costs. Adjust the growth rates and percentage of income spent on housing below to see how your housing costs could change over the next 10 years — and what income you'd need to keep up.
Comparing Against the Market
Price Per Sq Ft
vs Other Active Listings
Avg $/sqft
vs Homes Sold Last Month
Median $/sqft
Current Market Trends
Median Price Per Square Foot
The median price per square foot of homes sold in this area each month. Compare this to this listing's price per square foot to gauge whether the home is priced in line with recent sales.
Historicals for This Listing
Zestimate History ($/sqft)
Price History
| Date | Event | Price |
|---|---|---|
| 2025-11-17 | Listed for sale | $720,000 |
| 2025-11-11 | Listing removed | $699,900 |
| 2025-10-27 | Pending sale | $699,900 |
| 2025-10-24 | Listing removed | $699,900 |
| 2025-08-08 | Pending sale | $699,900 |
| 2025-04-17 | Listed for sale | $699,900 |
 View on Zillow