


10121 Mamillion Dr, Huntersville, NC, 28078
About This Home
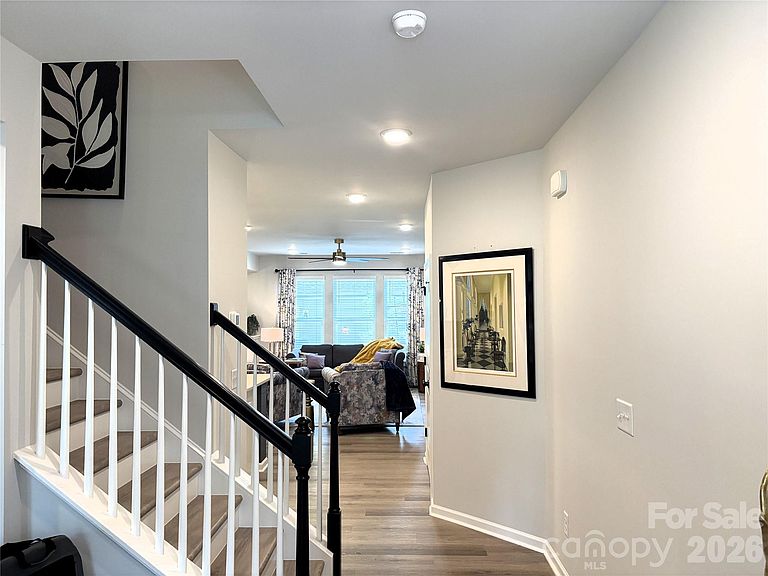
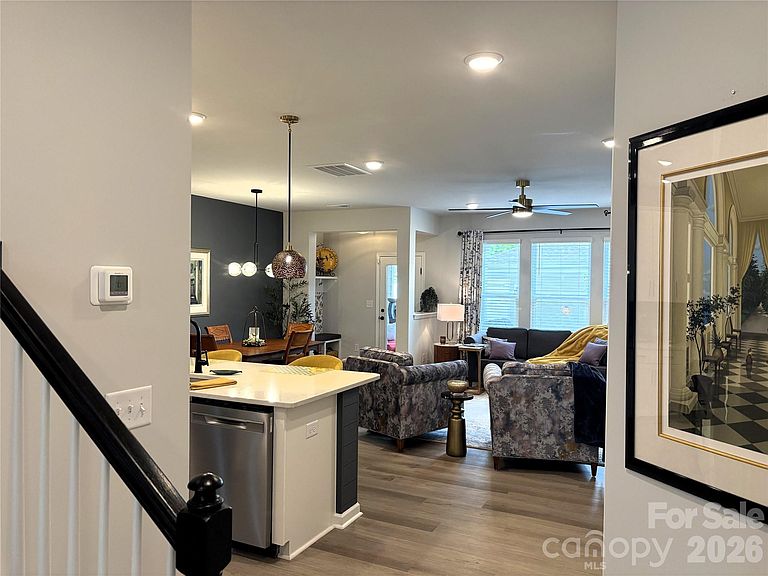
One year new desirable David Weekly townhome in the Davidson School District. What makes this unit better or different than new construction: 1. Backs up to the woods 2. Private Porch 3. All appliances, including one year new Washer/Dryer 4. All carpet replaced with matching original Luxury Vinyl Plank Flooring 5. All rooms and porch have upgraded ceiling fans with lights and designer light fixtures in foyer, drop station, and primary walk-in closet 6. Laundry Room custom built-in cabinetry and butcher block countertop 7. Accent Walls Painted 8. Designer Wallpaper in main floor full bathroom and drop station wall 9. New decorative coat hooks 10. Blinds in all the rooms 11. ADT security system with cameras Why start from scratch when it has all been done for you? Beyond the impressive list of upgrades, this home has been exceptionally maintained. Only reason for moving is the owner has decided to get a larger unit for work purposes. Loves the neighborhood and builder team.
Getting Around
 Car-Dependent
 Very Limited Transit
 Somewhat Bikeable
Schools
Construction
Condition
- Year built: 2025
Materials
- Foundation: Slab
- Construction materials: Hardboard Siding,Stone
Other
- Builder model: Gardengate
- Builder name: David Weekly
Type & Style
- Home type: Townhouse
- Property subType: Townhouse
Interior
Appliances
- Appliances included: Convection Oven,Dishwasher,Disposal,Dryer,Exhaust Fan,Gas Range,Gas Water Heater,Microwave,Refrigerator with Ice Maker,Self Cleaning Oven,Washer,Washer/Dryer
- Laundry features: Electric Dryer Hookup,Inside,Laundry Room,Upper Level,Washer Hookup
Bathroom Full
- Level: Main
Bathroom Full
- Level: Upper
Bathroom Full
- Level: Upper
Bedroom S
- Features: Ceiling Fan(s)
- Level: Upper
Bedroom S
- Features: Ceiling Fan(s)
- Level: Upper
Bedrooms & Bathrooms
- Bedrooms: 4
- Bathrooms: 3
- Full bathrooms: 3
- Main level bedrooms: 1
Dining Area
- Features: Open Floorplan
- Level: Main
Features
- Breakfast Bar,Built-in Features,Drop Zone,Kitchen Island,Open Floorplan,Pantry,Walk-In Closet(s)
- Window features: Insulated Windows
- Flooring: Tile,Vinyl
- Attic: Pull Down Stairs
- Finished area below ground: 0
- Finished area above ground: 2,192
Heating & Cooling
- Heating features: Forced Air,Natural Gas,Zoned
- Cooling features: Ceiling Fan(s),Central Air,Electric,Zoned
Interior Area
- Total structure area: 2,192
- Total interior livable area: 2,192 sqft
Kitchen
- Features: Kitchen Island,Open Floorplan
- Level: Main
Laundry
- Features: Built-in Features
- Level: Upper
Living Room
- Features: Ceiling Fan(s),Drop Zone,Open Floorplan
- Level: Main
Primary Bedroom
- Features: Ceiling Fan(s),En Suite Bathroom,Tray Ceiling(s),Walk-In Closet(s)
- Level: Upper
Property
Details
- Parcel number: 01107422
- Zoning: HC(CD)
- Special condition: Standard
- Exclusions: Living Room TV
Features
- Levels: Two
- Stories: 2
- Entry location: Main
- Patio & porch: Covered,Rear Porch
- Exterior features: Lawn Maintenance
- Fencing: Back Yard
Lot
- Lot size: 0.06 Acres
Parking
- Total spaces: 2
- Parking features: Detached Garage,Garage Door Opener,Garage Faces Rear,Garage on Main Level
- Has garage: Yes
- Attached garage spaces: 2
- Covered spaces: 2
Climate Risk is Financial Risk
Every home has a financial story beyond the listing price. Below, you’ll see the climate risks that could affect this property — and in Bills & Affordability, how those risks may influence repairs, insurance, utilities, and long-term value.
Biggest Threats for This Home
- Inland Flooding

How This Home’s Risks Compare
FEMA Declared Disasters in Mecklenburg County and North Carolina
Understanding the Costs
Financial advisors generally recommend spending no more than 30% of your gross household income on housing costs. In practice, many households stretch to 35% or beyond — especially in high-cost markets.
Estimated Costs Today
| Monthly | Annual | |
|---|---|---|
| Mortgage | $2,629 | $31,548 |
| Home Insurance * | $155 | $1,860 |
| Property Taxes | $299 | $3,588 |
| Electricity | $204 | $2,449 |
| Total | $3,287 | $39,444 |
Income You'd Need if You Spent...
North Carolina FAIR Plan Programs



How Costs Could Change Over Time
Climate risk is quickly impacting all of the major home ownership costs. Adjust the growth rates and percentage of income spent on housing below to see how your housing costs could change over the next 10 years — and what income you'd need to keep up.
Comparing Against the Market
Price Per Sq Ft
vs Other Active Listings
Avg $/sqft
vs Homes Sold Last Month
Median $/sqft
Current Market Trends
Median Price Per Square Foot
The median price per square foot of homes sold in this area each month. Compare this to this listing's price per square foot to gauge whether the home is priced in line with recent sales.
Historicals for This Listing
Zestimate History ($/sqft)
Price History
| Date | Event | Price |
|---|---|---|
| 2026-07-28 | Price change | $520,000 |
| 2026-07-12 | Listed for sale | $525,000 |
| 2025-07-14 | Sold | $499,465 |
| 2025-06-16 | Pending sale | $499,465 |
| 2025-05-27 | Price change | $499,465 |
| 2025-03-27 | Price change | $511,465 |
| 2025-02-05 | Price change | $517,365 |
| 2025-01-24 | Listed for sale | $518,505 |
For Sale by Agent
 View on Zillow