


29 Circle Dr, Afton, OK, 74331
3beds
2baths
1,460sqft
$299,900
$205price/sqft
$2,018/moest. monthly cost
$80,720/yrincome needed
About This Home
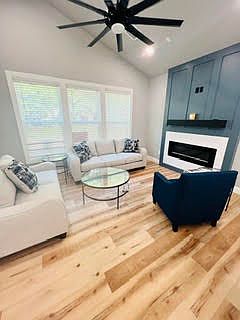
Price reduced. New Home on Monkey Island. This home has 3 bedrooms, 2 baths, a great floor, 10' ceilings, and quartz countertops. The kitchen has a large island and plenty of work space and is open to both living room and dining room. There's a large covered deck and covered entryway. Low HOA fees are thirty dollars a month. Battlefield Golf course is just outside the gates and short term rentals are allowed. Listing agent has ownership in Kingston Construction.
Getting Around
0
 Car-Dependent
0
 Very Limited Transit
2
 Somewhat Bikeable
Schools
6/10
7/10
6/10
Construction
Condition
- Property condition: New Construction
- New construction: Yes
- Year built: 2025
Materials
- Foundation: Crawlspace
- Roof: Asphalt,Fiberglass
- Construction materials: Other,Wood Frame
Type & Style
- Home type: SingleFamily
- Architectural style: Craftsman
- Property subType: Single Family Residence
Interior
Appliances
- Appliances included: Dishwasher,Electric Water Heater,Disposal,Microwave,Oven,Range,Refrigerator,Stove
- Laundry features: Washer Hookup,Electric Dryer Hookup
Basement
- Basement: None,Crawl Space
Bathroom
- Level: First
Bedroom
- Level: First
Bedroom
- Level: First
Bedrooms & Bathrooms
- Bedrooms: 3
- Bathrooms: 2
- Full bathrooms: 2
Dining Room
- Level: First
Features
- Other,Vaulted Ceiling(s),Ceiling Fan(s),Electric Range Connection,Programmable Thermostat
- Window features: Other
- Flooring: Other
- Number of fireplaces: 1
- Fireplace features: Blower Fan,Glass Doors
- Fireplace: Yes
Heating & Cooling
- Heating features: Central,Electric
- Cooling features: Central Air
Interior Area
- Total structure area: 1,460
- Total interior livable area: 1,460 sqft
Kitchen
- Level: First
Living Room
- Level: Second
Primary Bathroom
- Level: First
Primary Bedroom
- Level: First
Utility Room
- Level: Second
Property
Accessibility
- Accessibility features: Accessible Doors,Accessible Hallway(s)
Details
- Parcel number: 210021411
Features
- Levels: One
- Stories: 1
- Pool features: None
- Patio & porch: Covered,Patio,Porch
- Exterior features: Concrete Driveway,Landscaping
- Fencing: None
- Waterfront features: Lake,River Access,Water Access
- Waterbody name: Grand Lake
- Living area range: 1250-1500 SqFt
Lot
- Lot size: 10,018 sqft
- Features: None
Parking
- Total spaces: 1
- Parking features: Attached,Garage
- Has garage: Yes
- Attached garage spaces: 1
- Covered spaces: 1