

8593 Gwin Hollow Dr, Olive Branch, MS, 38654
About This Home
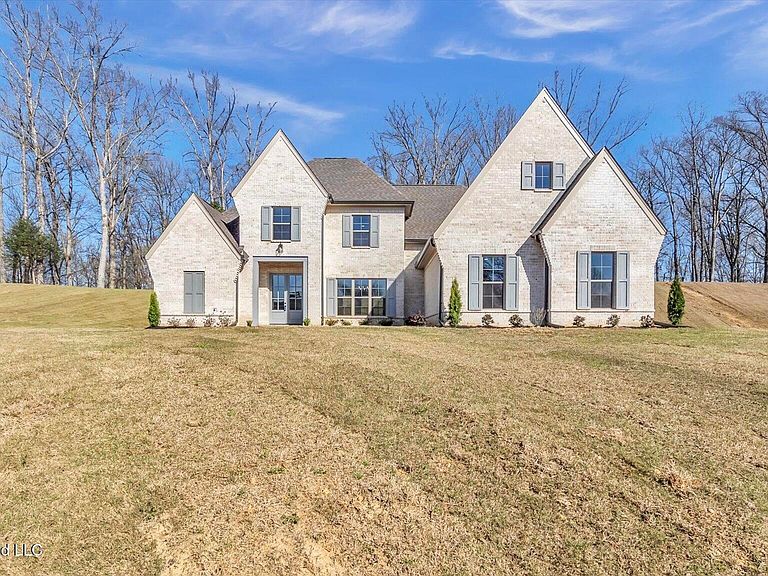
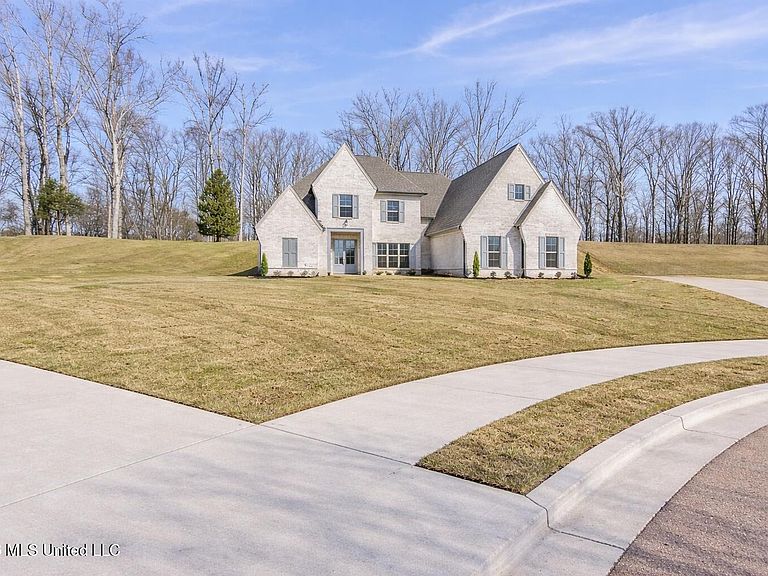
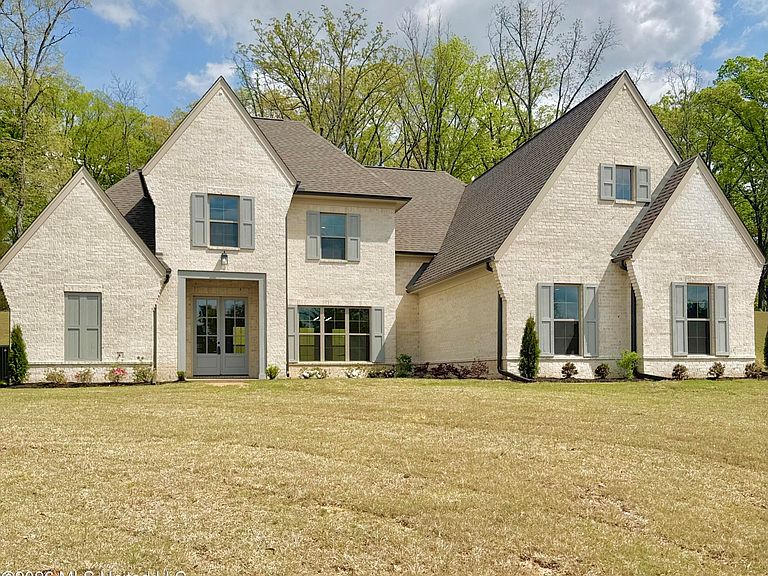
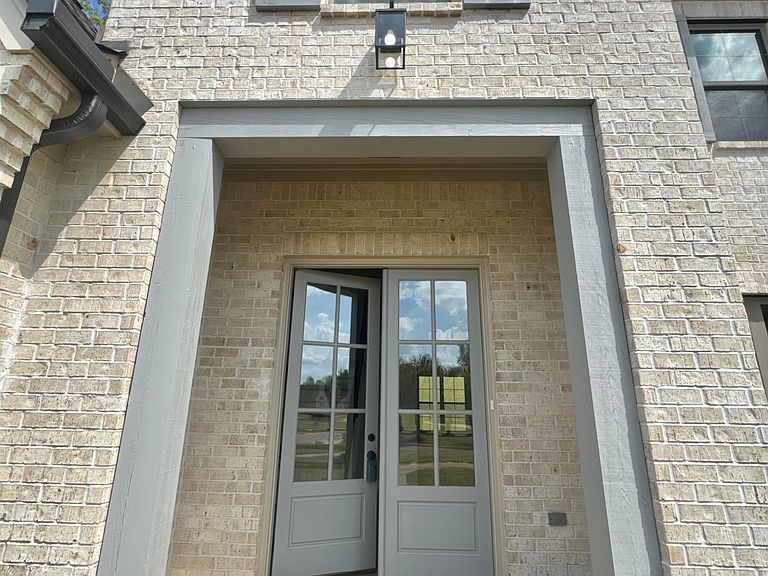
OPEN HOUSE, MAY 9TH 12 PM - 2 PM! 3% in seller concessions currently available to be used towards closing costs or an interest rate buy-down + a 1% lender credit and free appraisal with a preferred lender! Experience refined living in this exquisite 4-bedroom, 3-bath estate perfectly nestled on a serene .75-acre lot in the prestigious Gwin Farms community. Peacefully situated at the end of a quiet cul-de-sac, this remarkable home showcases timeless craftsmanship, modern sophistication, and luxurious comfort; all in a neighborhood known for its beauty and amenities, including a beautiful community pool. Step inside through a grand two-story foyer and into an impressive vaulted great room with near 18 foot ceilings, highlighted by a custom statement fireplace surrounded by built-in shelving; a true focal point that exudes warmth and elegance. The open-concept design seamlessly connects the living, dining, and entertaining spaces, perfect for both intimate gatherings and everyday living. The primary suite is a private sanctuary, featuring a double tray ceiling, spa-inspired en suite bath with dual vanities, a deep soaking tub, a step-in shower, and a boutique-style walk-in closet. A secondary bedroom and full bath on the main level provide ideal flexibility for guests or multi-generational living. Upstairs, enjoy two additional bedrooms, a full bath, an extended bonus room, a plant ledge, and an elegant balcony overlook, offering a perfect blend of comfort, versatility, and architectural charm. Distinguished Features Include: -Designer kitchen with under-cabinet lighting, a complete appliance package, and an open-concept layout ideal for entertaining - Built-in shelving surrounding the great room fireplace - Recessed lighting throughout the home for a bright, modern ambiance - Soaring ceilings with elevated architectural details -Laundry room with built-in sink for added style and convenience -Pre-wired security system -Three-car garage with generous parking and storage space -Third-floor/ Walk-up attic -Tankless water heater and 2 HVAC units -Tilt-in Casement Windows Every detail of this home has been meticulously designed to inspire elegance, warmth, and effortless everyday living. This is more than a home--it's a statement of luxury, comfort, and lifestyle. Set to be completed early March.
Getting Around
 Car-Dependent
 Very Limited Transit
 Somewhat Bikeable
Schools
Construction
Condition
- Property condition: New Construction
- New construction: Yes
- Year built: 2025
Materials
- Foundation: Slab
- Roof: Architectural Shingles
- Construction materials: Brick
Type & Style
- Home type: SingleFamily
- Property subType: Residential,Single Family Residence
Interior
Appliances
- Appliances included: Cooktop,Dishwasher,Microwave
- Laundry features: Sink
Bedrooms & Bathrooms
- Bedrooms: 4
- Bathrooms: 3
- Full bathrooms: 3
Features
- Ceiling Fan(s),Double Vanity,Entrance Foyer,Kitchen Island,Open Floorplan,Recessed Lighting,Soaking Tub,Tray Ceiling(s),Vaulted Ceiling(s),Walk-In Closet(s)
- Fireplace features: Living Room
- Fireplace: Yes
Heating & Cooling
- Heating features: Central
- Cooling features: Ceiling Fan(s),Central Air
Interior Area
- Total structure area: 3,265
- Total interior livable area: 3,265 sqft
Property
Details
- Parcel number: 2062091200001400
Features
- Levels: Two
- Stories: 2
- Patio & porch: Patio
- Exterior features: Other
Lot
- Lot size: 0.75 Acres
- Features: Cul-De-Sac,Front Yard,Landscaped
Parking
- Total spaces: 3
- Parking features: Driveway,Garage Faces Side
- Has garage: Yes
- Attached garage spaces: 3
- Covered spaces: 3
- Has uncovered spaces: Yes
Climate Risk is Financial Risk
Every home has a financial story beyond the listing price. Below, you’ll see the climate risks that could affect this property — and in Bills & Affordability, how those risks may influence repairs, insurance, utilities, and long-term value.
Biggest Threats for This Home
- Tornado

- Cold Wave

- Earthquake

- Heat Wave

- Lightning

- Inland Flooding

- Ice Storm

- Strong Wind

How This Home’s Risks Compare
FEMA Declared Disasters in DeSoto County and Mississippi
Understanding the Costs
Financial advisors generally recommend spending no more than 30% of your gross household income on housing costs. In practice, many households stretch to 35% or beyond — especially in high-cost markets.
Estimated Costs Today
| Monthly | Annual | |
|---|---|---|
| Mortgage | $2,677 | $32,124 |
| Home Insurance * | $346 | $4,152 |
| Property Taxes | $233 | $2,796 |
| Electricity | $303 | $3,643 |
| Total | $3,559 | $42,708 |
Income You'd Need if You Spent...
Mississippi FAIR Plan Programs
Mississippi Residential Property Insurance Underwriting Association
 Wildfire
 HailWind
How Costs Could Change Over Time
Climate risk is quickly impacting all of the major home ownership costs. Adjust the growth rates and percentage of income spent on housing below to see how your housing costs could change over the next 10 years — and what income you'd need to keep up.
Comparing Against the Market
Price Per Sq Ft
vs Other Active Listings
Avg $/sqft
vs Homes Sold Last Month
Median $/sqft
Current Market Trends
Median Price Per Square Foot
The median price per square foot of homes sold in this area each month. Compare this to this listing's price per square foot to gauge whether the home is priced in line with recent sales.
Historicals for This Listing
Zestimate History ($/sqft)
No zestimate history available
Price History
| Date | Event | Price |
|---|---|---|
| 2026-04-16 | Price change | $564,900 |
| 2026-04-02 | Price change | $564,999 |
| 2026-03-30 | Price change | $565,000 |
| 2026-01-30 | Listed for sale | $545,000 |
 View on Zillow