



1915 Furness St, Saint Paul, MN, 55109
About This Home
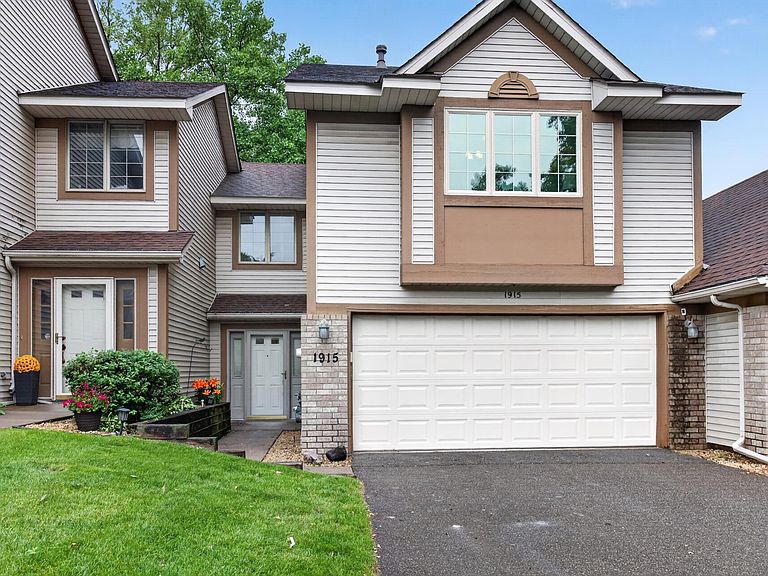
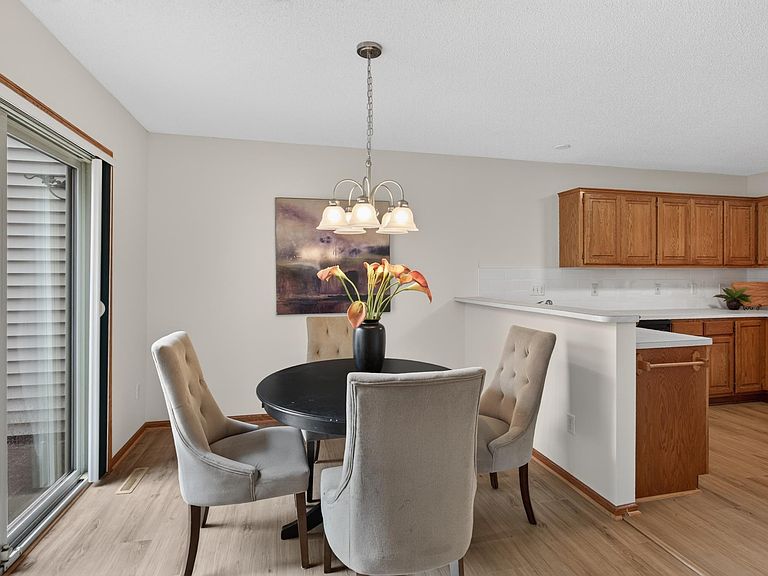
Welcome home to this refreshed 2 bedroom, 3 bathroom townhome featuring fresh paint throughout, new LVP flooring on the main level, and new carpet upstairs. The bright, open main level offers a spacious living room with a cozy fireplace and dramatic floor-to-ceiling windows, a dining area, an inviting kitchen, and a convenient half bathroom. Upstairs, you'll find a loft overlooking the living room below, a secondary bedroom, a full bathroom, and a spacious owner's suite with vaulted ceilings and a private full bathroom. The upper level laundry room is conveniently located near both bedrooms, and the attached two-stall garage provides plenty of space for parking and storage. This move-in-ready home combines stylish updates with an open, functional layout you'll love.
Getting Around
 Car-Dependent
 Very Limited Transit
 Somewhat Bikeable
Schools
Construction
Condition
- Year built: 1993
Type & Style
- Home type: Townhouse
- Property subType: (TH) Side x Side
Interior
Appliances
- Appliances included: Dishwasher,Dryer,Exhaust Fan,Freezer,Range,Refrigerator,Washer
Basement
- Basement: None
Bathroom
- Level: Upper
- Area: 104
- Dimensions: 13x8
Bedroom
- Level: Upper
- Area: 399
- Dimensions: 21x19
Bedroom2
- Level: Upper
- Area: 168
- Dimensions: 14x12
Bedrooms & Bathrooms
- Bedrooms: 2
- Bathrooms: 3
- Full bathrooms: 2
- 1/2 bathrooms: 1
Dining Room
- Level: Main
- Area: 99
- Dimensions: 11x9
Features
- Number of fireplaces: 1
- Fireplace features: Brick
- Fireplace: Yes
- Finished area below ground: 0
- Finished area above ground: 1,688
Heating & Cooling
- Heating features: Forced Air
- Cooling features: Central Air
Interior Area
- Total structure area: 1,688
- Total interior livable area: 1,688 sqft
Kitchen
- Level: Main
- Area: 132
- Dimensions: 12x11
Living Room
- Level: Main
- Area: 225
- Dimensions: 15x15
Property
Accessibility
- Accessibility features: None
Details
- Parcel number: 142922420019
- Attached to another structure: Yes
- Zoning description: Residential-Single Family
- Foundation area: 796
Features
- Levels: Two
- Stories: 2
- Patio & porch: Rear Porch
Lot
- Lot size: 3,005 sqft
- Lot size dimensions: 28' x 107' x 28' x 107'
Parking
- Total spaces: 2
- Parking features: Attached
- Has garage: Yes
- Attached garage spaces: 2
- Covered spaces: 2