



4000 Inglewood Ave S, Edina, MN, 55416
About This Home
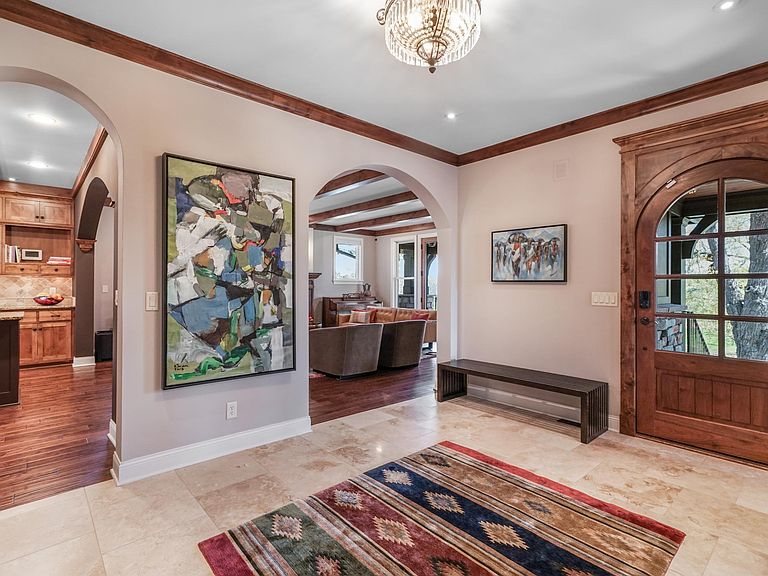
Beautifully situated in Edina’s highly sought after Morningside neighborhood, this custom built home blends timeless craftsmanship with an unbeatable lifestyle. Enjoy sunrises from front balcony with breathtaking views of Minikahda Park. The private backyard oasis features a spacious patio, elegant water fountain, perfect for entertaining or quiet evenings outdoors. Inside, the main level offers versatile living spaces, including a bedroom/office, gourmet kitchen, formal dining room designed for everyday living & hosting. The Lower level features a guest bedroom w/ensuite bath and an entertaining area with billiard room, wet bar, and ample gathering space. Served by award-wining Edina Public Schools, and top private options including Avail Academy and Blake School, as well as walking distance to charming Linden Hills neighborhood and Minneapolis's chain of lakes. This home pairs an exceptional location with distinctive design in one of Edina's most desirable area.
Getting Around
 Somewhat Walkable
 Some Transit
 Bikeable
Schools
Construction
Condition
- Year built: 2008
Materials
- Roof: Age Over 8 Years,Asphalt,Pitched
- Construction materials: Block
Type & Style
- Home type: SingleFamily
- Property subType: Single Family
Interior
Appliances
- Appliances included: Air-To-Air Exchanger,Cooktop,Dishwasher,Dryer,Exhaust Fan,Microwave,Range,Refrigerator,Wall Oven,Washer
- Laundry features: Main Level
Basement
- Has basement: Yes
- Basement: Block,Daylight,Drain Tiled,Egress Window(s),Finished,Full,Sump Basket
Bedroom
- Level: Upper
- Area: 255
- Dimensions: 17x15
Bedroom2
- Level: Upper
- Area: 195
- Dimensions: 15x13
Bedroom3
- Level: Upper
- Area: 144
- Dimensions: 12x12
Bedroom4
- Level: Lower
- Area: 165
- Dimensions: 15x11
Bedroom5
- Level: Main
- Area: 140
- Dimensions: 14x10
Bedrooms & Bathrooms
- Bedrooms: 5
- Bathrooms: 4
- Full bathrooms: 3
- 1/2 bathrooms: 1
Dining Room
- Level: Main
- Area: 198
- Dimensions: 18x11
Family Room
- Level: Lower
- Area: 306
- Dimensions: 17x18
Features
- Number of fireplaces: 1
- Fireplace features: Living Room
- Fireplace: Yes
- Finished area below ground: 1,131
- Finished area above ground: 2,892
Foyer
- Level: Main
- Area: 165
- Dimensions: 11x15
Heating & Cooling
- Heating features: Forced Air,Fireplace(s)
- Cooling features: Central Air
Interior Area
- Total structure area: 4,023
- Total interior livable area: 4,023 sqft
Laundry
- Level: Main
- Area: 96
- Dimensions: 8x12
Library
- Level: Main
- Area: 24
- Dimensions: 4x6
Living Room
- Level: Main
- Area: 357
- Dimensions: 17x21
Other
- Level: Lower
- Area: 210
- Dimensions: 14x15
Study
- Level: Upper
- Area: 96
- Dimensions: 8x12
Property
Accessibility
- Accessibility features: None
Details
- Parcel number: 0702824140011
- Zoning description: Residential-Single Family
- Foundation area: 1702
Features
- Levels: Two
- Stories: 2
- Pool features: None
- Patio & porch: Deck
- Fencing: None
Lot
- Lot size: 9,583 sqft
- Features: Tree Coverage - Light
- Lot size dimensions: 70 x 135
Parking
- Total spaces: 2
- Parking features: Attached,Concrete,Garage Door Opener,Insulated Garage,Tuckunder Garage
- Has garage: Yes
- Attached garage spaces: 2
- Covered spaces: 2
- Has uncovered spaces: Yes
Climate Risk is Financial Risk
Every home has a financial story beyond the listing price. Below, you’ll see the climate risks that could affect this property — and in Bills & Affordability, how those risks may influence repairs, insurance, utilities, and long-term value.
Biggest Threats for This Home
- Cold Wave

- Hail

- Heat Wave

How This Home’s Risks Compare
FEMA Declared Disasters in Hennepin County and Minnesota
Understanding the Costs
Financial advisors generally recommend spending no more than 30% of your gross household income on housing costs. In practice, many households stretch to 35% or beyond — especially in high-cost markets.
Estimated Costs Today
| Monthly | Annual | |
|---|---|---|
| Mortgage | $8,089 | $97,068 |
| Home Insurance * | $1,051 | $12,612 |
| Property Taxes | $1,466 | $17,592 |
| Electricity | $339 | $4,071 |
| Total | $10,945 | $131,340 |
Income You'd Need if You Spent...
Minnesota FAIR Plan Programs


How Costs Could Change Over Time
Climate risk is quickly impacting all of the major home ownership costs. Adjust the growth rates and percentage of income spent on housing below to see how your housing costs could change over the next 10 years — and what income you'd need to keep up.
Comparing Against the Market
Price Per Sq Ft
vs Other Active Listings
Avg $/sqft
vs Homes Sold Last Month
Median $/sqft
Current Market Trends
Median Price Per Square Foot
The median price per square foot of homes sold in this area each month. Compare this to this listing's price per square foot to gauge whether the home is priced in line with recent sales.
Historicals for This Listing
Zestimate History ($/sqft)
Price History
| Date | Event | Price |
|---|---|---|
| 2026-05-02 | Listed for sale | $1,699,900 |
| 2009-06-15 | Sold | $951,500 |
 View on Zillow