
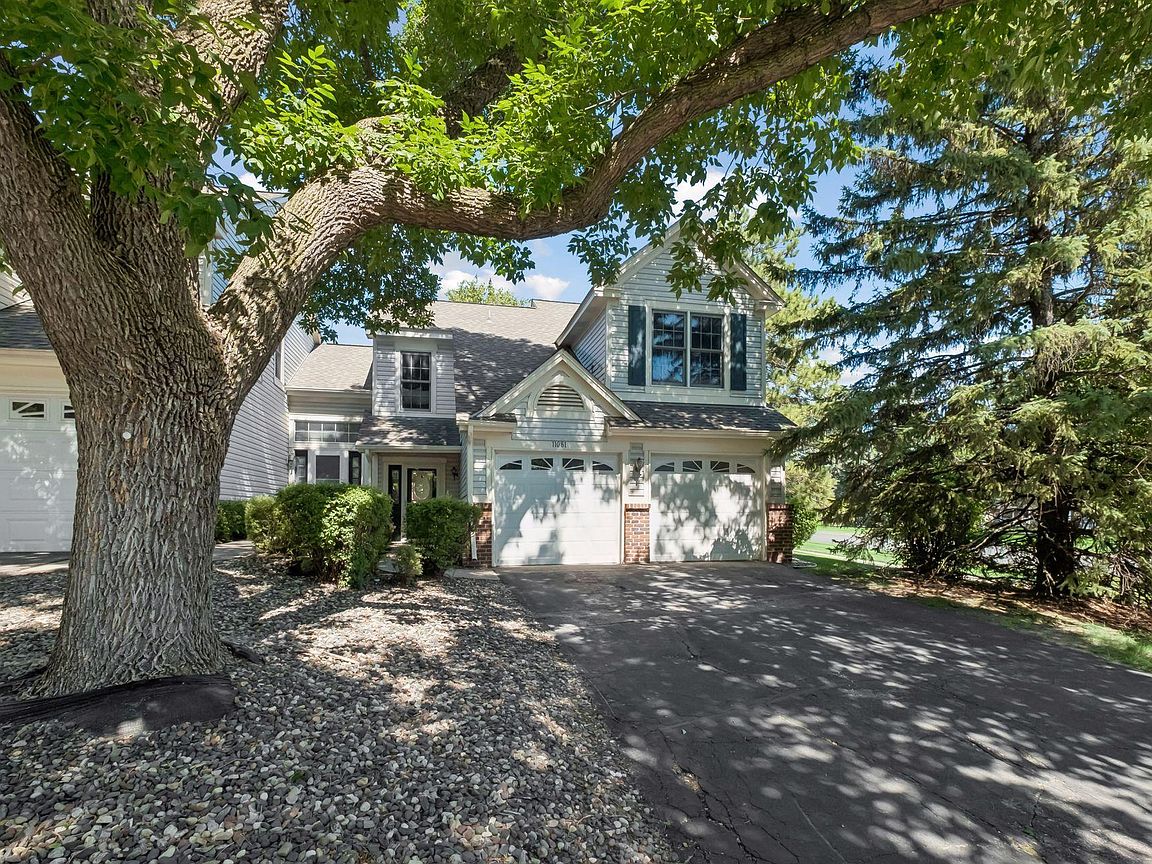
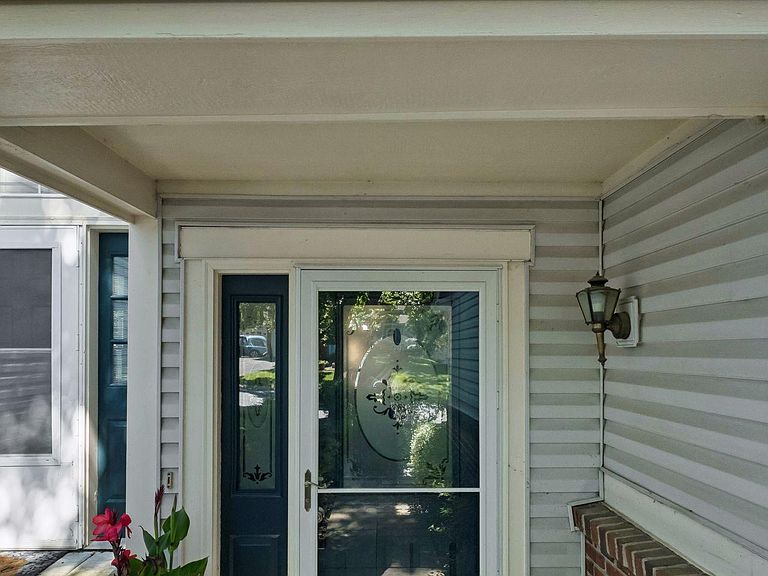


11081 Oregon Curv, Minneapolis, MN, 55438
3beds
3baths
1,594sqft
$302,000
$189price/sqft
$2,125/moest. monthly cost
$85,000/yrincome needed
About This Home
3 BR, 3BA end unit with all new upgrades - furnace, kitchen appliances, flooring, carpet, and paint. Move-in condition! 2 story living room with overlook from upper level and wood burning fireplace. Shows beautifully!
Getting Around
25
 Car-Dependent
0
 No Nearby Transit
48
 Somewhat Bikeable
Schools
8/10
8/10
8/10
Construction
Condition
- Year built: 1987
Type & Style
- Home type: Townhouse
- Property subType: (TH) Side x Side
Interior
Basement
- Basement: None
Bedroom
- Level: Upper
- Area: 176
- Dimensions: 16x11
Bedroom2
- Level: Upper
- Area: 120
- Dimensions: 12x10
Bedroom3
- Level: Upper
- Area: 99
- Dimensions: 11x9
Bedrooms & Bathrooms
- Bedrooms: 3
- Bathrooms: 3
- Full bathrooms: 1
- 3/4 bathrooms: 1
- 1/2 bathrooms: 1
Features
- Number of fireplaces: 1
- Fireplace: Yes
- Finished area below ground: 0
- Finished area above ground: 1,594
Foyer
- Level: Main
- Area: 66
- Dimensions: 11x6
Heating & Cooling
- Heating features: Forced Air
- Cooling features: Central Air
Interior Area
- Total structure area: 1,594
- Total interior livable area: 1,594 sqft
Kitchen
- Level: Main
- Area: 198
- Dimensions: 18x11
Living Room
- Level: Main
- Area: 323
- Dimensions: 19x17
Patio
- Level: Main
- Area: 84
- Dimensions: 12x7
Property
Accessibility
- Accessibility features: None
Details
- Parcel number: 0511521220196
- Attached to another structure: Yes
- Zoning description: Residential-Single Family
- Foundation area: 960
Features
- Levels: One and One Half
- Stories: 1
Lot
- Lot size: 3,049 sqft
- Features: Near Public Transit,Corner Lot,Tree Coverage - Medium
- Lot size dimensions: 80 x 37
Parking
- Total spaces: 2
- Parking features: Attached,Asphalt,Garage Door Opener,Paved Lot
- Has garage: Yes
- Attached garage spaces: 2
- Covered spaces: 2
- Has uncovered spaces: Yes