


3550 N 4th St, Minneapolis, MN, 55412
2beds
2baths
850sqft
$229,000
$269price/sqft
$1,751/moest. monthly cost
$70,040/yrincome needed
About This Home
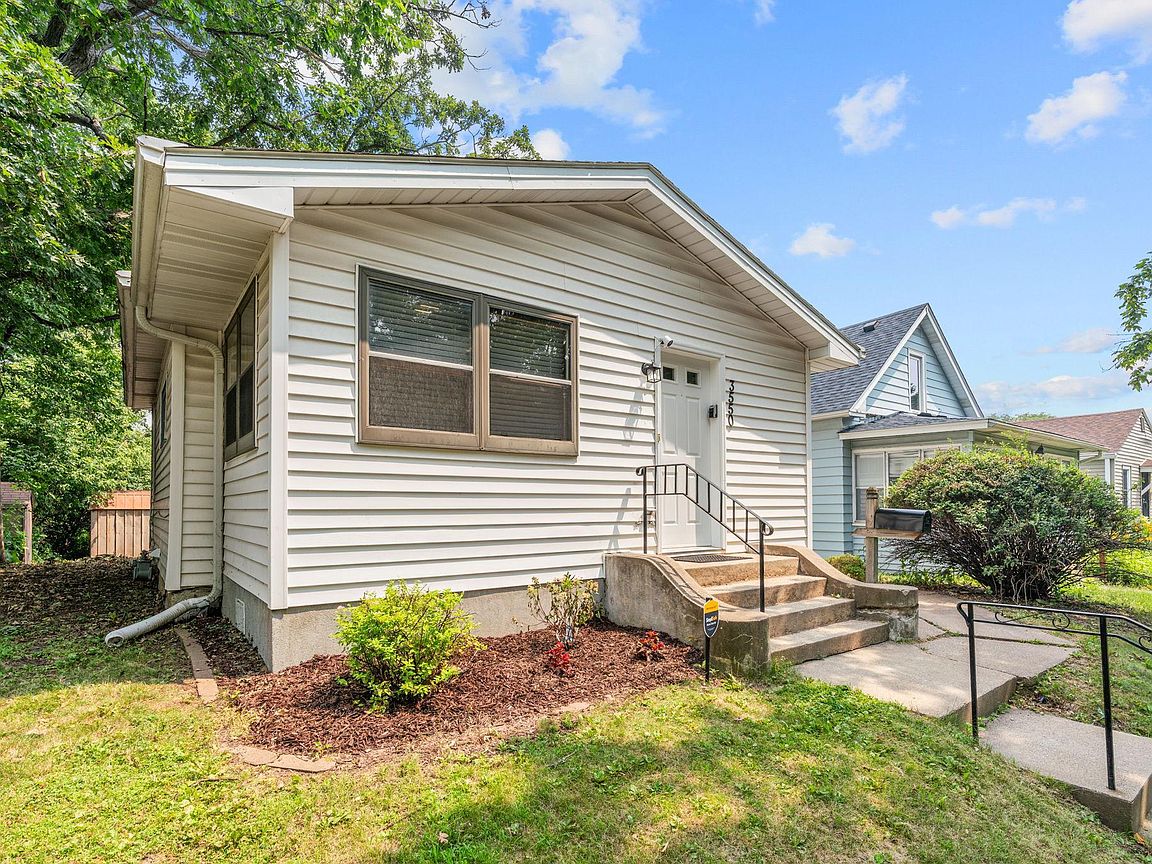
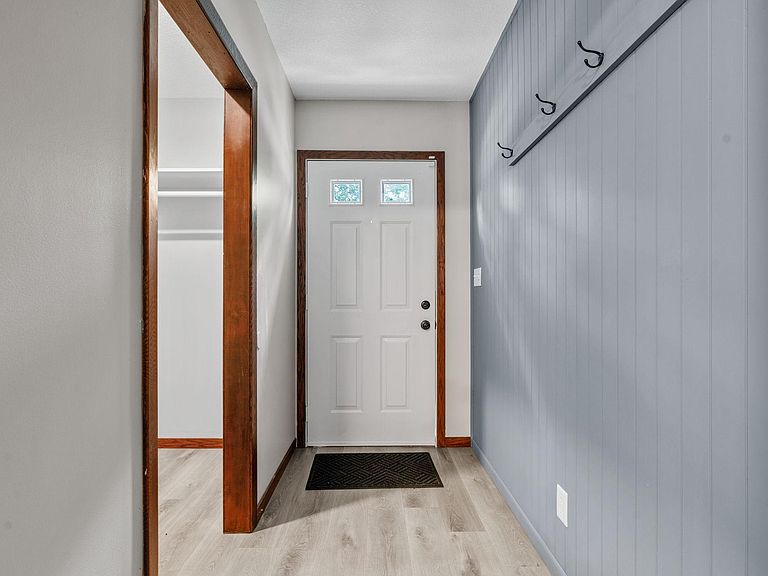
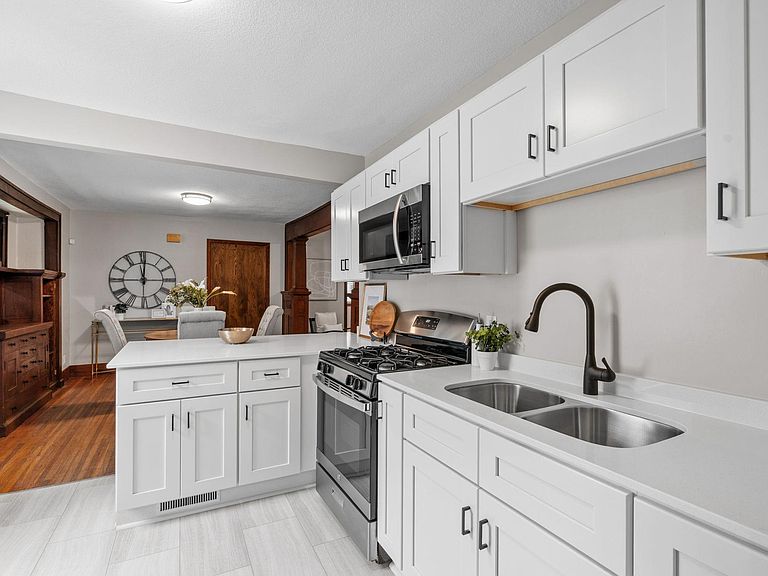
3550 N 4th St is thoughtfully renovated while preserving its character, this 2-bedroom, 2-bath home blends timeless details with everyday functionality. Hardwood floors, beautiful woodwork, and original built-ins create a warm, inviting feel throughout. This one is perfect for a first time buyer or investor looking for a turn-key, move-in ready home. Outside, the oversized detached heated garage offers endless possibilities, whether you need room for vehicles, tools, or a dedicated workshop. Every space has been updated with comfort and practicality in mind while maintaining the home's classic charm.
Getting Around
51
 Somewhat Walkable
44
 Some Transit
52
 Bikeable
Schools
1/10
1/10
3/10
Construction
Condition
- Year built: 1915
Materials
- Roof: Age Over 8 Years
Type & Style
- Home type: SingleFamily
- Property subType: Single Family
Interior
Appliances
- Appliances included: Cooktop,Dryer,Microwave,Range,Refrigerator,Washer
- Laundry features: Lower Level
Basement
- Has basement: Yes
- Basement: Unfinished
Bathroom
- Level: Main
- Area: 36
- Dimensions: 4x9
Bathroom
- Level: Basement
- Area: 35
- Dimensions: 5x7
Bedroom
- Level: Main
- Area: 81
- Dimensions: 9x9
Bedroom2
- Level: Main
- Area: 110
- Dimensions: 11x10
Bedrooms & Bathrooms
- Bedrooms: 2
- Bathrooms: 2
- Full bathrooms: 2
Dining Room
- Level: Main
- Area: 143
- Dimensions: 11x13
Features
- Finished area below ground: 46
- Finished area above ground: 804
Foyer
- Level: Main
- Area: 20
- Dimensions: 5x4
Heating & Cooling
- Heating features: Forced Air
- Cooling features: Central Air
Interior Area
- Total structure area: 850
- Total interior livable area: 850 sqft
Kitchen
- Level: Main
- Area: 140
- Dimensions: 10x14
Living Room
- Level: Main
- Area: 143
- Dimensions: 11x13
Other
- Level: Basement
- Area: 120
- Dimensions: 12x10
Storage
- Level: Basement
- Area: 40
- Dimensions: 5x8
Property
Accessibility
- Accessibility features: None
Details
- Parcel number: 1002924220032
- Zoning description: Residential-Single Family
- Foundation area: 622
Features
- Levels: One
- Stories: 1
Lot
- Lot size: 6,098 sqft
- Lot size dimensions: 40 x 157
Parking
- Total spaces: 2
- Parking features: Detached Garage
- Has garage: Yes
- Attached garage spaces: 2
- Covered spaces: 2