



3500 Belden Dr NE, Minneapolis, MN, 55418
About This Home
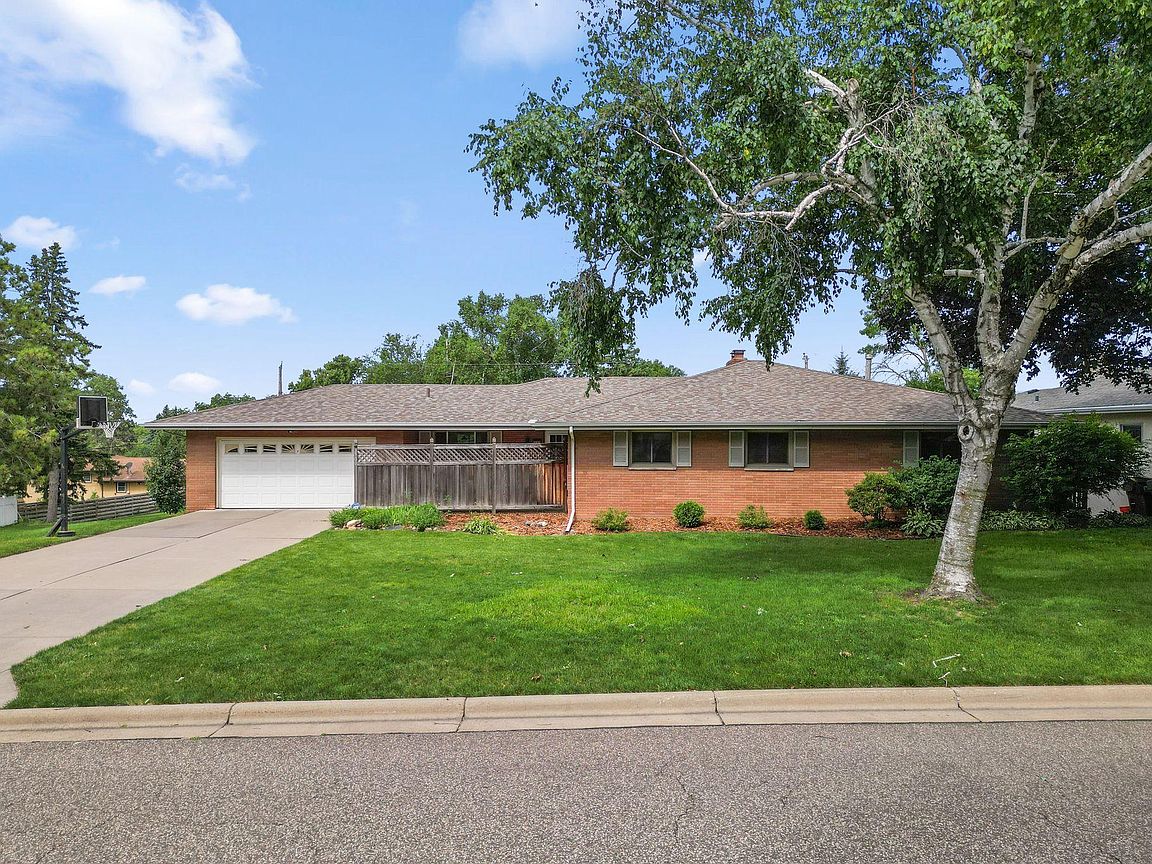
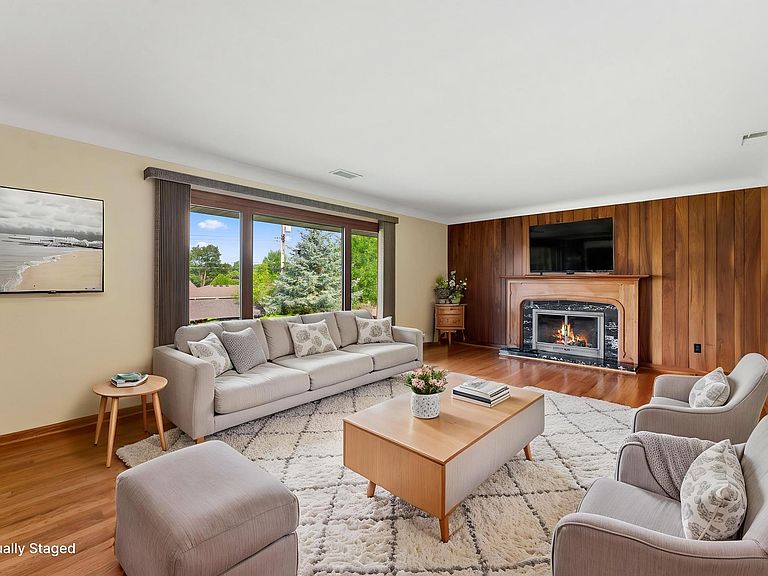
Over 3,400 finished square feet of bright, spacious living awaits in this beautifully maintained home featuring a large, flexible floor plan designed for everyday living and entertaining. Enjoy real hardwood floors, a primary suite with dual walk-in closets and a private 3/4 ensuite bath, plus four bedrooms on the main level offering exceptional flexibility for bedrooms, guests, or home offices. The sunny walkout basement adds even more living space with a family room, billiards/game area, dance floor, and complete kitchenette. Two wood-burning fireplaces add warmth and character, including a stunning Craftsman-style wood mantel and accent wall. A brand-new roof installed July 13th, and main-level windows have been replaced, primarily with premium Renewal by Andersen windows. Relax on the deck overlooking the fenced backyard, with a corner lot offering room for gardens, play areas, and outdoor enjoyment. The brick and stucco exterior with aluminum soffits provides low-maintenance living, while the backyard shed adds valuable storage. Ideally located just one block from Saint Anthony Village Community Center, Central Park, sought-after schools, and convenient shopping at Rosedale Center, with easy commuting access and beautiful treetop views from one of the neighborhood’s higher points.
Getting Around
 Car-Dependent
 Some Transit
 Somewhat Bikeable
Schools
Construction
Condition
- Year built: 1961
Materials
- Roof: Age 8 Years or Less,Architectural Shingle,Asphalt,Composition
Type & Style
- Home type: SingleFamily
- Property subType: Single Family
Interior
Appliances
- Appliances included: Cooktop,Dishwasher,Dryer,Exhaust Fan,Gas Water Heater,Refrigerator,Stainless Steel Appliance(s),Wall Oven,Washer
- Laundry features: In Basement,Laundry Room,Sink,Washer Hookup
Basement
- Has basement: Yes
- Basement: Egress Window(s),Full,Partially Finished,Storage Space
Bathroom
- Level: Main
Bathroom
- Level: Main
Bathroom
- Level: Basement
Bedroom
- Level: Main
Bedroom2
- Level: Main
Bedroom3
- Level: Main
Bedroom4
- Level: Main
Bedroom5
- Level: Basement
Bedrooms & Bathrooms
- Bedrooms: 5
- Bathrooms: 3
- Full bathrooms: 1
- 3/4 bathrooms: 2
Dining Room
- Level: Main
Features
- Number of fireplaces: 2
- Fireplace features: Living Room,Wood Burning
- Fireplace: Yes
- Finished area below ground: 1,392
- Finished area above ground: 2,032
Heating & Cooling
- Heating features: Baseboard,Boiler,Hot Water,Radiant
- Cooling features: Central Air
Interior Area
- Total structure area: 3,782
- Total interior livable area: 3,424 sqft
Kitchen
- Level: Main
Kitchen2Nd
- Level: Basement
Living Room
- Level: Main
Recreation Room
- Level: Basement
Property
Accessibility
- Accessibility features: None
Details
- Parcel number: 0602923210135
- Zoning description: Residential-Single Family
- Foundation area: 2032
Features
- Levels: One
- Stories: 1
- Pool features: None
- Patio & porch: Deck,Front Porch,Patio
- Fencing: Chain Link,Partial,Privacy
Lot
- Lot size: 0.30 Acres
- Features: Corner Lot,Tree Coverage - Light
- Lot size dimensions: 131 x 100
Parking
- Total spaces: 2
- Parking features: Attached,Concrete,Garage Door Opener,No Int Access to Dwelling
- Has garage: Yes
- Attached garage spaces: 2
- Covered spaces: 2
- Has uncovered spaces: Yes