



3500 Belden Dr NE, Minneapolis, MN, 55418
About This Home
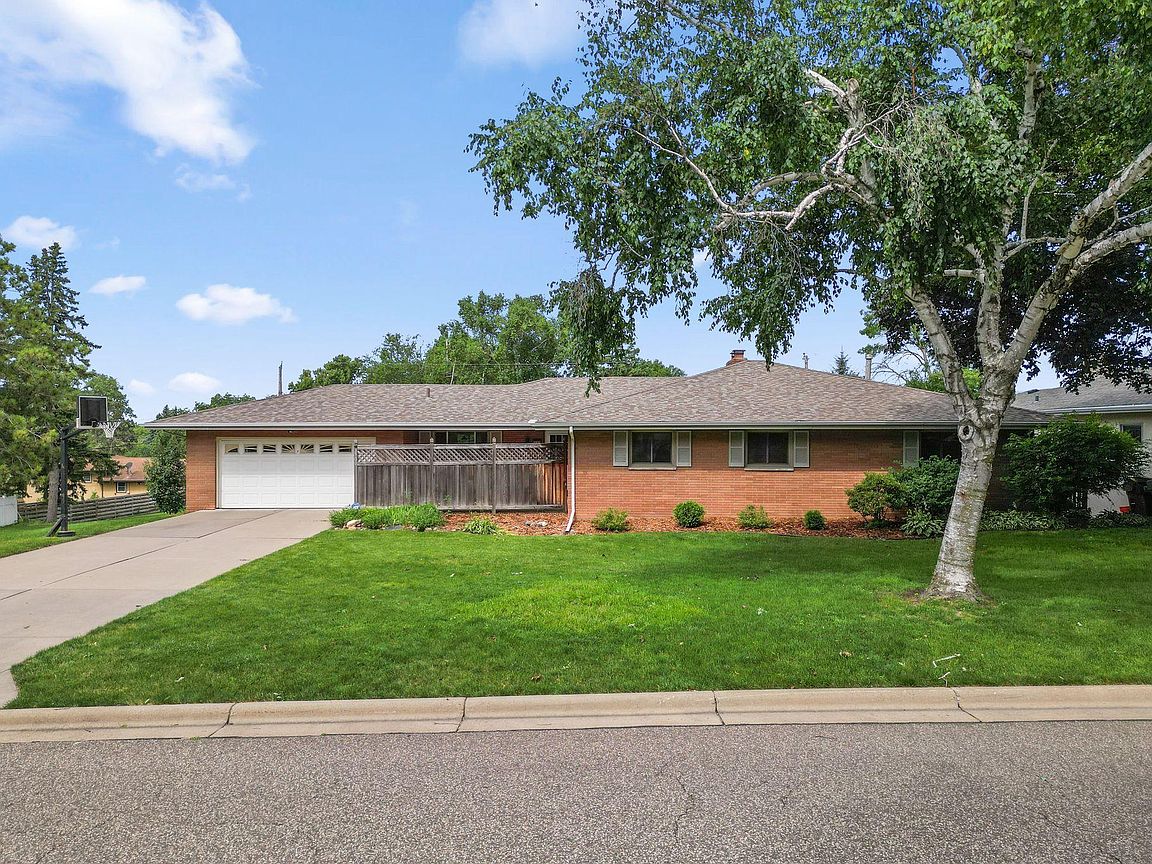
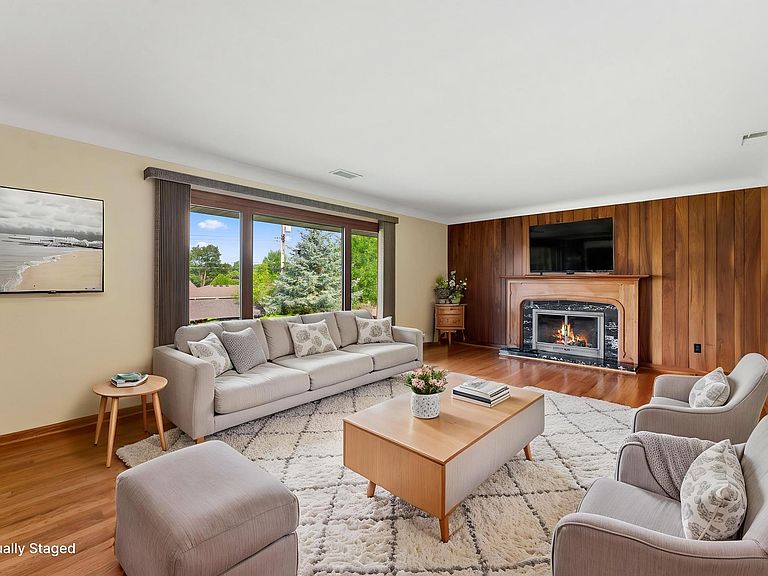
Over 3,400 finished square feet of bright, spacious living awaits in this beautifully maintained home featuring a large, flexible floor plan designed for everyday living and entertaining. Enjoy real hardwood floors, a primary suite with dual walk-in closets and a private 3/4 ensuite bath, plus four bedrooms on the main level offering exceptional flexibility for bedrooms, guests, or home offices. The sunny walkout basement adds even more living space with a family room, billiards/game area, dance floor, and complete kitchenette. Two wood-burning fireplaces add warmth and character, including a stunning Craftsman-style wood mantel and accent wall. A brand-new roof installed July 13th, and main-level windows have been replaced, primarily with premium Renewal by Andersen windows. Relax on the deck overlooking the fenced backyard, with a corner lot offering room for gardens, play areas, and outdoor enjoyment. The brick and stucco exterior with aluminum soffits provides low-maintenance living, while the backyard shed adds valuable storage. Ideally located just one block from Saint Anthony Village Community Center, Central Park, sought-after schools, and convenient shopping at Rosedale Center, with easy commuting access and beautiful treetop views from one of the neighborhood’s higher points.
Getting Around
 Car-Dependent
 Some Transit
 Somewhat Bikeable
Schools
Construction
Condition
- Year built: 1961
Materials
- Roof: Age 8 Years or Less,Architectural Shingle,Asphalt,Composition
Type & Style
- Home type: SingleFamily
- Property subType: Single Family
Interior
Appliances
- Appliances included: Cooktop,Dishwasher,Dryer,Exhaust Fan,Gas Water Heater,Refrigerator,Stainless Steel Appliance(s),Wall Oven,Washer
- Laundry features: In Basement,Laundry Room,Sink,Washer Hookup
Basement
- Has basement: Yes
- Basement: Egress Window(s),Full,Partially Finished,Storage Space
Bathroom
- Level: Main
Bathroom
- Level: Main
Bathroom
- Level: Basement
Bedroom
- Level: Main
Bedroom2
- Level: Main
Bedroom3
- Level: Main
Bedroom4
- Level: Main
Bedroom5
- Level: Basement
Bedrooms & Bathrooms
- Bedrooms: 5
- Bathrooms: 3
- Full bathrooms: 1
- 3/4 bathrooms: 2
Dining Room
- Level: Main
Features
- Number of fireplaces: 2
- Fireplace features: Living Room,Wood Burning
- Fireplace: Yes
- Finished area below ground: 1,392
- Finished area above ground: 2,032
Heating & Cooling
- Heating features: Baseboard,Boiler,Hot Water,Radiant
- Cooling features: Central Air
Interior Area
- Total structure area: 3,782
- Total interior livable area: 3,424 sqft
Kitchen
- Level: Main
Kitchen2Nd
- Level: Basement
Living Room
- Level: Main
Recreation Room
- Level: Basement
Property
Accessibility
- Accessibility features: None
Details
- Parcel number: 0602923210135
- Zoning description: Residential-Single Family
- Foundation area: 2032
Features
- Levels: One
- Stories: 1
- Pool features: None
- Patio & porch: Deck,Front Porch,Patio
- Fencing: Chain Link,Partial,Privacy
Lot
- Lot size: 0.30 Acres
- Features: Corner Lot,Tree Coverage - Light
- Lot size dimensions: 131 x 100
Parking
- Total spaces: 2
- Parking features: Attached,Concrete,Garage Door Opener,No Int Access to Dwelling
- Has garage: Yes
- Attached garage spaces: 2
- Covered spaces: 2
- Has uncovered spaces: Yes
Climate Risk is Financial Risk
Every home has a financial story beyond the listing price. Below, you’ll see the climate risks that could affect this property — and in Bills & Affordability, how those risks may influence repairs, insurance, utilities, and long-term value.
Biggest Threats for This Home
- Cold Wave

- Hail

- Heat Wave

- Tornado

- Winter Weather

How This Home’s Risks Compare
FEMA Declared Disasters in Hennepin County and Minnesota
Understanding the Costs
Financial advisors generally recommend spending no more than 30% of your gross household income on housing costs. In practice, many households stretch to 35% or beyond — especially in high-cost markets.
Estimated Costs Today
| Monthly | Annual | |
|---|---|---|
| Mortgage | $3,033 | $36,396 |
| Home Insurance * | $396 | $4,752 |
| Property Taxes | $549 | $6,588 |
| Electricity | $288 | $3,465 |
| Total | $4,266 | $51,192 |
Income You'd Need if You Spent...
Minnesota FAIR Plan Programs


How Costs Could Change Over Time
Climate risk is quickly impacting all of the major home ownership costs. Adjust the growth rates and percentage of income spent on housing below to see how your housing costs could change over the next 10 years — and what income you'd need to keep up.
Comparing Against the Market
Price Per Sq Ft
vs Other Active Listings
Avg $/sqft
vs Homes Sold Last Month
Median $/sqft
Current Market Trends
Median Price Per Square Foot
The median price per square foot of homes sold in this area each month. Compare this to this listing's price per square foot to gauge whether the home is priced in line with recent sales.
Historicals for This Listing
Zestimate History ($/sqft)
Price History
| Date | Event | Price |
|---|---|---|
| 2026-08-07 | Price change | $575,000 |
| 2026-07-10 | Listed for sale | $599,900 |
 View on Zillow