


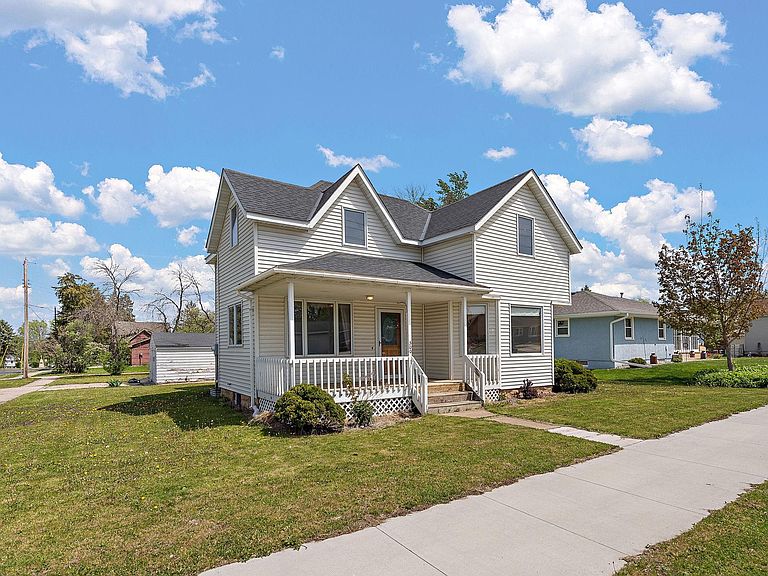


300 E State St, Belle Plaine, MN, 56011
4beds
2baths
1,354sqft
$260,000
$192price/sqft
$1,869/moest. monthly cost
$74,760/yrincome needed
About This Home
Welcome home to this charming 4-bedroom, 2 full bathroom property located in the heard of beautiful Belle Plaine! This well-maintained home offers plenty of space for comfortable living with a functional layout, spacious bedrooms, and room for everyone to enjoy. The garage provides convenient parking and extra storage, while the nice-sized yard is perfect for entertaining, relaxing, gardening, or enjoying Minnesota summers. Situated in a great location close to parks, schools, shopping, and local amenities, this home combines small-town charm with everyday convenience. Don't miss your opportunity to own a wonderful home in a desirable Belle Plaine neighborhood.
Getting Around
62
 Somewhat Walkable
0
 Very Limited Transit
43
 Somewhat Bikeable
Schools
--
7/10
6/10
Construction
Condition
- Year built: 1900
Materials
- Construction materials: Stone
Type & Style
- Home type: SingleFamily
- Property subType: Single Family
Interior
Appliances
- Appliances included: Dishwasher,Dryer,Gas Water Heater,Microwave,Range,Refrigerator
- Laundry features: Main Level
Basement
- Has basement: Yes
- Basement: Full,Unfinished
Bedroom
- Level: Main
- Area: 168
- Dimensions: 14x12
Bedroom2
- Level: Upper
- Area: 119
- Dimensions: 17x7
Bedroom3
- Level: Upper
- Area: 80
- Dimensions: 10x8
Bedroom4
- Level: Upper
- Area: 130
- Dimensions: 13x10
Bedrooms & Bathrooms
- Bedrooms: 4
- Bathrooms: 2
- Full bathrooms: 2
Dining Room
- Level: Main
- Area: 154
- Dimensions: 14x11
Features
- Finished area below ground: 0
- Finished area above ground: 1,354
Heating & Cooling
- Heating features: Forced Air
- Cooling features: Central Air
Interior Area
- Total structure area: 2,199
- Total interior livable area: 1,354 sqft
Kitchen
- Level: Main
- Area: 143
- Dimensions: 13x11
Living Room
- Level: Main
- Area: 221
- Dimensions: 17x13
Storage
- Level: Lower
- Area: 338
- Dimensions: 26x13
Property
Accessibility
- Accessibility features: None
Details
- Parcel number: 200016990
- Zoning description: Residential-Single Family
- Foundation area: 845
Features
- Levels: Two
- Stories: 2
Lot
- Lot size: 10,454 sqft
- Features: Corner Lot
- Lot size dimensions: 142 x 75
Parking
- Total spaces: 1
- Parking features: Detached Garage
- Has garage: Yes
- Attached garage spaces: 1
- Covered spaces: 1