


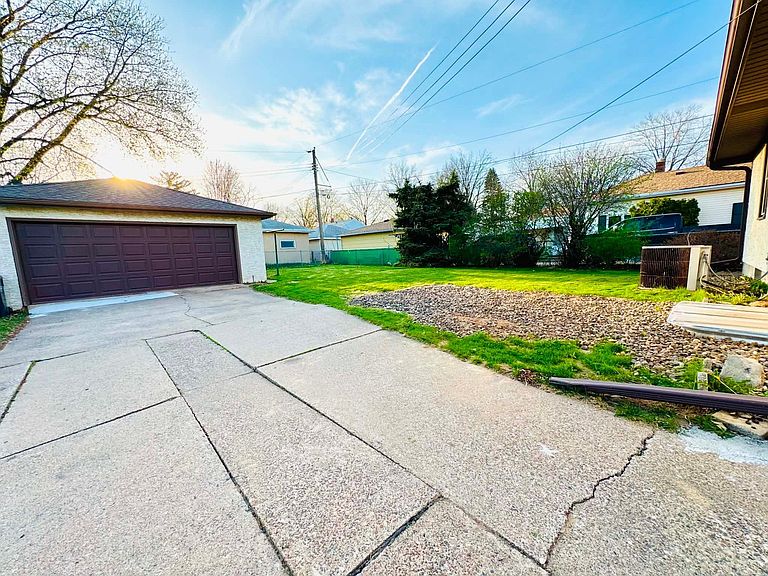
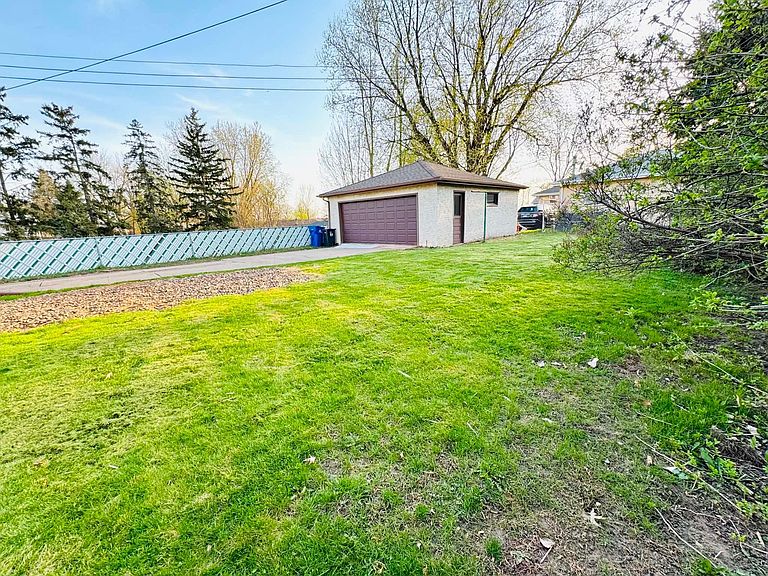

465 Ruth St N, Saint Paul, MN, 55119
4beds
2baths
1,969sqft
$339,900
$173price/sqft
$2,467/moest. monthly cost
$98,680/yrincome needed
About This Home
This move-in ready rambler has so much to offer, from the updated kitchen with all new appliances, good sized bedrooms, large amusement room, and bar downstairs - an entertainer's dream! Easy and convenient access to I-94. Come see it today!
Getting Around
66
 Somewhat Walkable
0
 Very Limited Transit
47
 Somewhat Bikeable
Schools
5/10
2/10
1/10
Construction
Condition
- Year built: 1960
Type & Style
- Home type: SingleFamily
- Property subType: Single Family
Interior
Basement
- Has basement: Yes
- Basement: Block,Finished,Full
Bathroom
- Level: Main
Bathroom
- Level: Basement
Bedroom
- Level: Main
- Area: 130
- Dimensions: 10x13
Bedroom2
- Level: Main
- Area: 99
- Dimensions: 11x9
Bedroom3
- Level: Main
- Area: 110
- Dimensions: 11x10
Bedroom4
- Level: Basement
- Area: 153
- Dimensions: 17x9
Bedrooms & Bathrooms
- Bedrooms: 4
- Bathrooms: 2
- Full bathrooms: 2
Dining Room
- Level: Main
- Area: 150
- Dimensions: 15x10
Features
- Finished area below ground: 821
- Finished area above ground: 1,148
Heating & Cooling
- Heating features: Forced Air
- Cooling features: Central Air
Interior Area
- Total structure area: 1,816
- Total interior livable area: 1,969 sqft
Kitchen
- Level: Main
- Area: 150
- Dimensions: 15x10
Laundry
- Level: Basement
Living Room
- Level: Main
- Area: 240
- Dimensions: 16x15
Other
- Level: Basement
- Area: 675
- Dimensions: 27x25
Other
- Level: Basement
Property
Accessibility
- Accessibility features: None
Details
- Parcel number: 352922310005
- Zoning description: Residential-Single Family
- Foundation area: 1148
Features
- Levels: One
- Stories: 1
Lot
- Lot size: 7,448 sqft
- Lot size dimensions: 55 x 136
Parking
- Total spaces: 2
- Parking features: Detached Garage
- Has garage: Yes
- Attached garage spaces: 2
- Covered spaces: 2