


1 Stratford Drive E #D, Boynton Beach, FL, 33436
About This Home
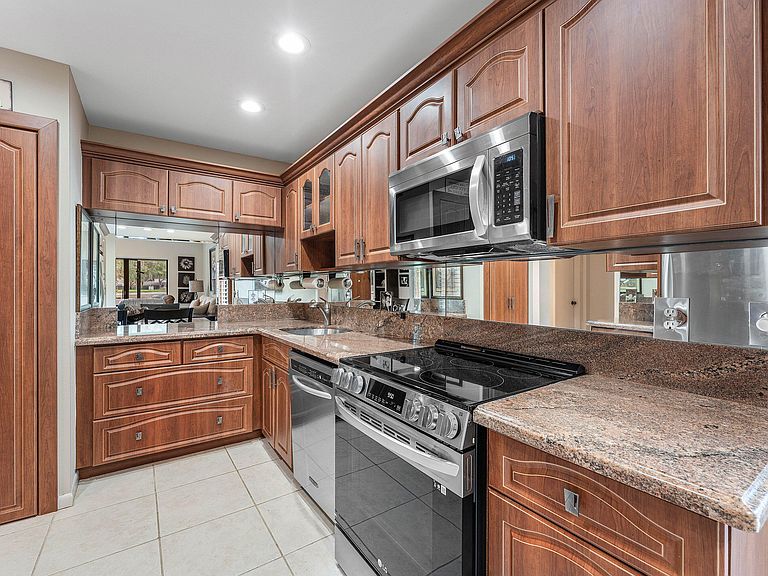
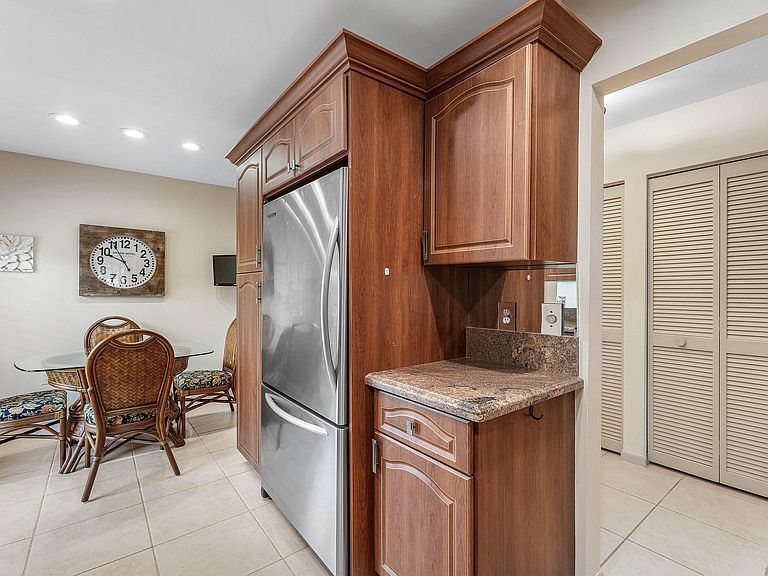
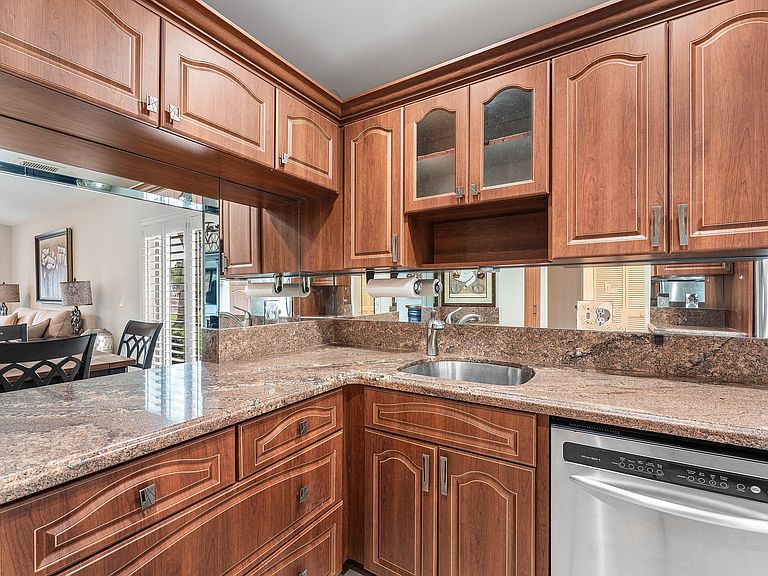
Rarely available 2-bedroom mini-villa in Stratford at Hunters Run Country Club. This residence features a private entry, east facing views of the brand new South golf course (est. completion Nov 2026), large great room with vaulted ceiling, (no upstairs neighbors) eat-in kitchen with stainless steel appliances, expansive primary bedroom with en-suite bathroom complete with upgraded multi-jet seated shower, separate soaking tub and dual sink vanity. Other highlights include custom outfitted closets, screened porch, open-air side patio and much more! Club membership is mandatory. Experience the modern standard of refined country club living at Hunters Run. With over $60M of capital improvements, members enjoy an exceptional array of world class amenities including three championship golf courses, top-rated practice facilities, premier tennis & pickleball, with upcoming state of the art racquet sports center, resort-style clubhouse and pool, salon & spa, full service fitness center, and six dining venues. The best of private club living can be yours today! Membership is mandatory
Getting Around
 Car-Dependent
 Very Limited Transit
 Somewhat Bikeable
Schools
Construction
Condition
- Property condition: Resale
- Year built: 1980
Materials
- Roof: Tile,Wood Trusses
- Construction materials: Block
Other
- Builder model: Type IV
Type & Style
- Home type: Condo
- Architectural style: Fourplex
- Property subType: Villa
Interior
Appliances
- Appliances included: Dryer,Dishwasher,Electric Range,Electric Water Heater,Freezer,Disposal,Microwave,Refrigerator,Water Heater,Washer
- Laundry features: In Kitchen,In Unit
Bedroom2
- Level: Main
- Area: 165
- Dimensions: 13.75 X 12
Bedrooms & Bathrooms
- Bedrooms: 2
- Bathrooms: 2
- Full bathrooms: 2
- Main level bathrooms: 2
- Main level bedrooms: 2
Features
- Wet Bar,Bathtub,Dual Sinks,Garden Tub/Roman Tub,Soaking Tub,Separate Shower,Stacked Bedrooms,Vaulted Ceiling(s),Walk-In Closet(s),Bar
- Window features: Metal,Plantation Shutters,Single Hung,Sliding
- Flooring: Carpet,Tile
Heating & Cooling
- Heating features: Central,Electric,Individual
- Cooling features: Central Air,Ceiling Fan(s),Electric
Interior Area
- Total structure area: 1,671
- Total interior livable area: 1,479 sqft
Kitchen
- Level: Main
- Area: 162
- Dimensions: 18 X 9
Living Room
- Level: Main
- Area: 382.5
- Dimensions: 25.5 X 15
Master Bedroom
- Level: Main
- Area: 222.75
- Dimensions: 16.5 X 13.5
Property
Accessibility
- Accessibility features: None
Details
- Parcel number: 08424601120000014
- Attached to another structure: Yes
- Zoning: pud
- Special condition: Standard,Listed As-Is
Features
- Levels: One
- Stories: 1
- Pool features: Association,Heated
- Has view: Yes
- View description: Golf Course,Garden
Parking
- Total spaces: 2
- Parking features: Open
- Has uncovered spaces: Yes