


42 Park Pl, Burrillville, RI, 02859
About This Home
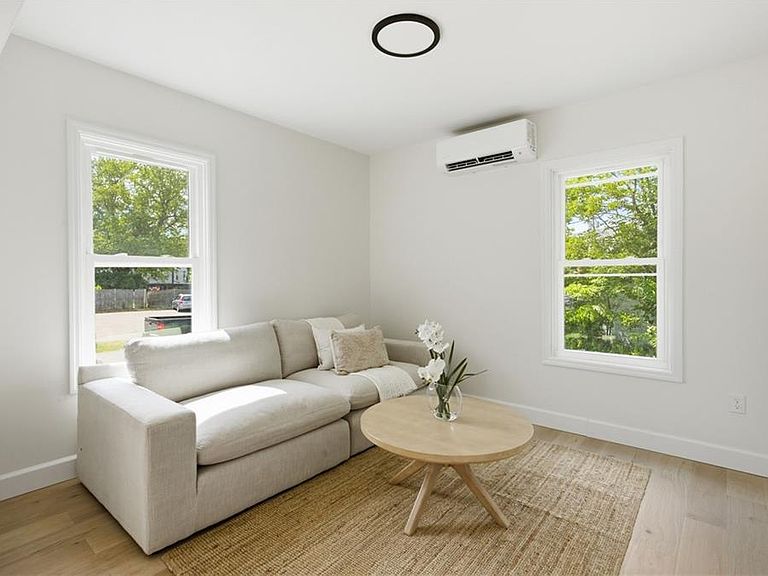
Experience the look and feel of new construction in these completely rebuilt tri-level townhomes offering over 2,150 square feet of living space. With only two residences, each home lives like an end unit, offering abundant natural light, added privacy, and the feel of a single-family home. Tucked away on a quiet dead-end street with private parking, these homes offer a peaceful setting just minutes from shopping, dining, and everyday conveniences. The open-concept main level features an island kitchen with quartz countertops, stainless steel appliances, abundant cabinetry, hardwood floors throughout, and efficient ductless mini-split heating and air conditioning. Each residence includes a spacious primary suite, in-unit laundry hookups, private basement storage, and a finished third-floor loft that adds even more flexible living space. Rebuilt from top to bottom, every major component has been replaced, including the electrical, plumbing, insulation, walls, roof, siding, windows, doors, gutters, walkways, and interior finishes, creating a truly turnkey home with the confidence of new construction. A large yard offers additional outdoor space, while public water and sewer are both included in the low $250 monthly condo fee. Combining the space and feel of a standalone home with the convenience of low-maintenance living, these homes present a rare opportunity with only two residences available.
Getting Around
 Somewhat Walkable
 Very Limited Transit
 Somewhat Bikeable
Schools
Construction
Condition
- Year built: 1900
Materials
- Foundation: Mixed
- Construction materials: Plaster,Vinyl Siding
Type & Style
- Home type: Townhouse
- Property subType: Townhouse
Interior
Appliances
- Appliances included: Electric Water Heater,Dishwasher,Microwave,Oven/Range,Refrigerator
- Laundry features: In Unit
Basement
- Has basement: Yes
- Basement: Full,Bulkhead,Unfinished,Laundry,Storage Space,Utility
Bathroom
- Level: Second
Bathroom
- Level: First
Bedroom2
- Level: Second
Bedroom3
- Level: Second
Bedrooms & Bathrooms
- Bedrooms: 3
- Bathrooms: 3
- Full bathrooms: 2
- 1/2 bathrooms: 1
Dining Area
- Level: First
Features
- Wall (Plaster),Plumbing (Mixed),Insulation (Floors),Insulation (Walls),Ceiling Fan(s)
- Window features: Insulated Windows
- Flooring: Ceramic Tile,Hardwood
- Fireplace features: None
- Finished area below ground: 0
- Finished area above ground: 2,155
Heating
- Heating features: Electric
Interior Area
- Total structure area: 2,155
- Total interior livable area: 2,155 sqft
Kitchen
- Level: First
Living Room
- Level: First
Master Bedroom
- Level: Second
Office
- Level: Third
Property
Features
- Stories: 3
- Entry location: First Floor Access,Private Entry
Lot
- Features: Cul-De-Sac
Parking
- Total spaces: 2
- Parking features: No Garage,Unassigned,Driveway
- Has uncovered spaces: Yes