

263 N Fargo Ave, Notus, ID, 83656
About This Home
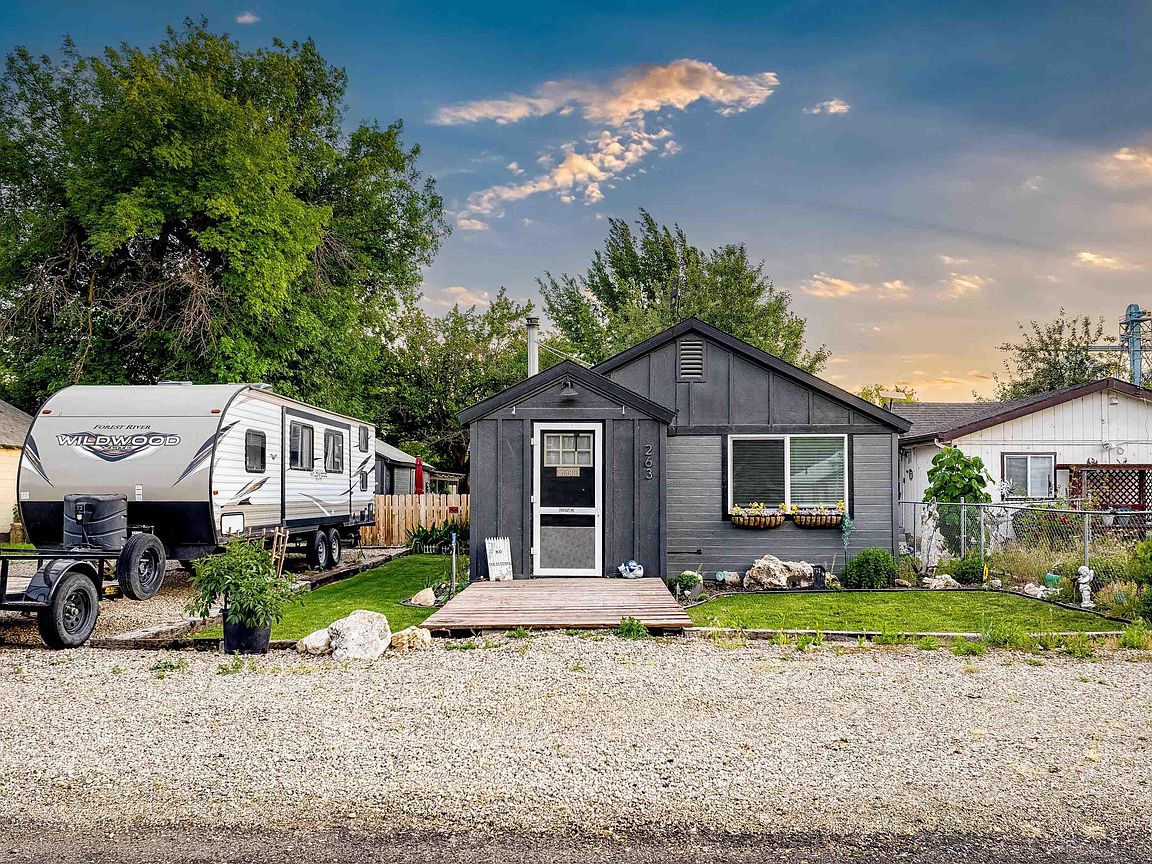
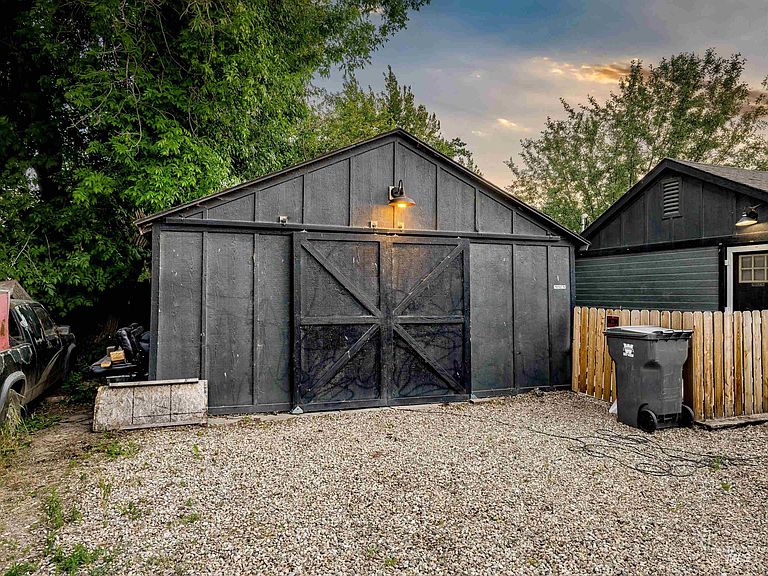
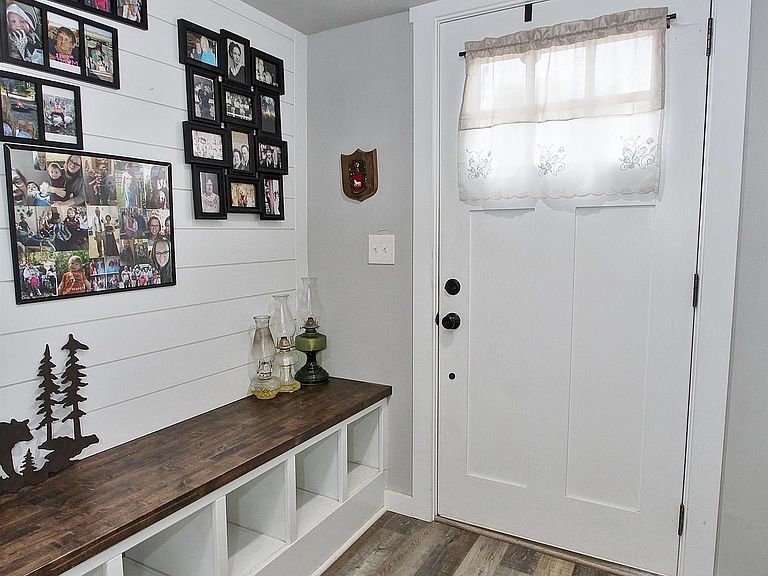
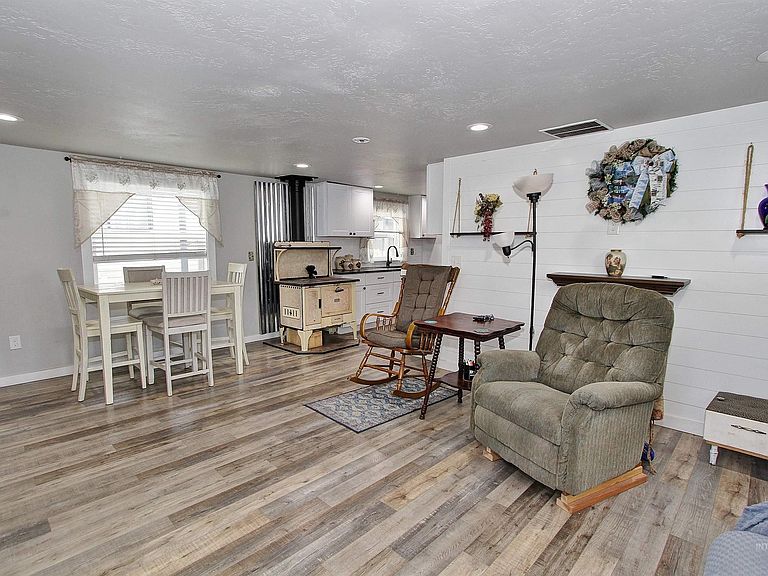
Small-town Idaho charm meets beautifully updated, move-in-ready living in the heart of Notus. Here, open farmland, passing trains, and the local hamburger stand are part of the rhythm of daily life, while quick freeway access keeps the Treasure Valley within easy reach. Thoughtfully renovated in 2020, this single-level home offers updated flooring, leather-finish granite countertops, white cabinetry, refreshed bathrooms, shiplap and warm wood accents, newer appliances, and a newer roof. A brand-new Carrier heat pump installed in January 2026 adds peace of mind. Out back, enjoy garden space, a patio, and room to unwind. Need space for more than just everyday living? The detached garage/shop is ready for woodworking, small engine projects, extra storage, or the needs of a small business or side hustle. With room for RV parking, toys, trailers, or a work vehicle, this property offers the flexibility to live, create, and work from home. A rare blend of hometown character, modern comfort, and practical space to make life your own.
Getting Around
 Car-Dependent
 Very Limited Transit
 Somewhat Bikeable
Schools
Construction
Condition
- Year built: 1925
Materials
- Foundation: Crawl Space
- Roof: Composition
- Construction materials: Frame,HardiPlank Type
Type & Style
- Home type: SingleFamily
- Property subType: Single Family Residence
Interior
Appliances
- Appliances included: Gas Water Heater,Dishwasher,Disposal,Microwave,Oven/Range Freestanding,Refrigerator,Washer
Bedroom2
- Level: Main
Bedroom3
- Level: Main
Bedrooms & Bathrooms
- Bedrooms: 3
- Bathrooms: 2
- Main level bathrooms: 2
- Main level bedrooms: 3
Features
- Bath-Master,Bed-Master Main Level,Granite Counters,Number of Baths Main Level: 2
- Flooring: Carpet,Engineered Wood Floors,Vinyl
- Finished area below ground: 0
- Finished area above ground: 1,100
Heating & Cooling
- Heating features: Electric,Heat Pump
- Cooling features: Central Air
Interior Area
- Total structure area: 1,100
- Total interior livable area: 1,100 sqft
Kitchen
- Level: Main
Living Room
- Level: Main
Master Bedroom
- Level: Main
Property
Details
- Parcel number: 18809010 0
Features
- Levels: One
- Patio & porch: Covered Patio/Deck
- Has spa: Yes
- Spa features: Bath
- Fencing: Full,Wood
Lot
- Lot size: 7,405 sqft
- Features: Standard Lot 6000-9999 SF,Garden,Chickens,Cul-De-Sac,Auto Sprinkler System,Full Sprinkler System,Irrigation Sprinkler System
- Lot size dimensions: 62 x 120
Parking
- Total spaces: 2
- Parking features: Detached,RV Access/Parking
- Has garage: Yes
- Attached garage spaces: 2
- Covered spaces: 2