


4540 Nokomis Ave, Minneapolis, MN, 55406
2beds
1baths
782sqft
$269,900
$345price/sqft
$1,944/moest. monthly cost
$77,760/yrincome needed
About This Home
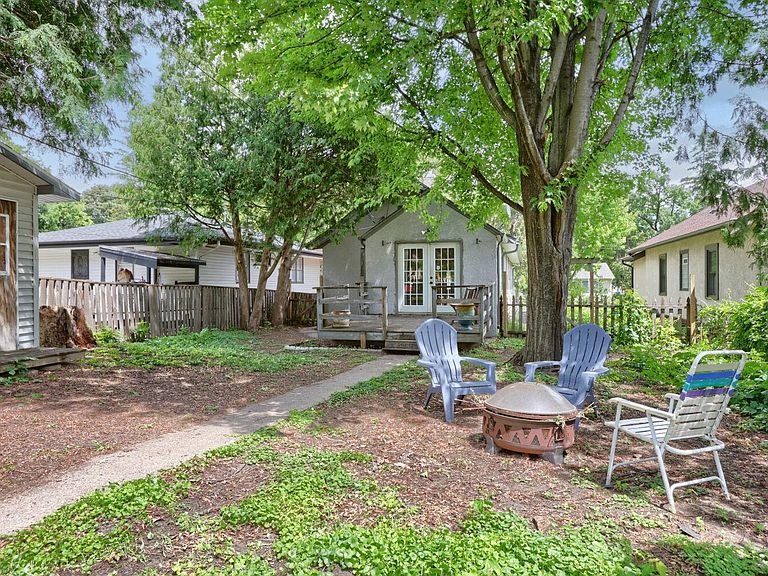
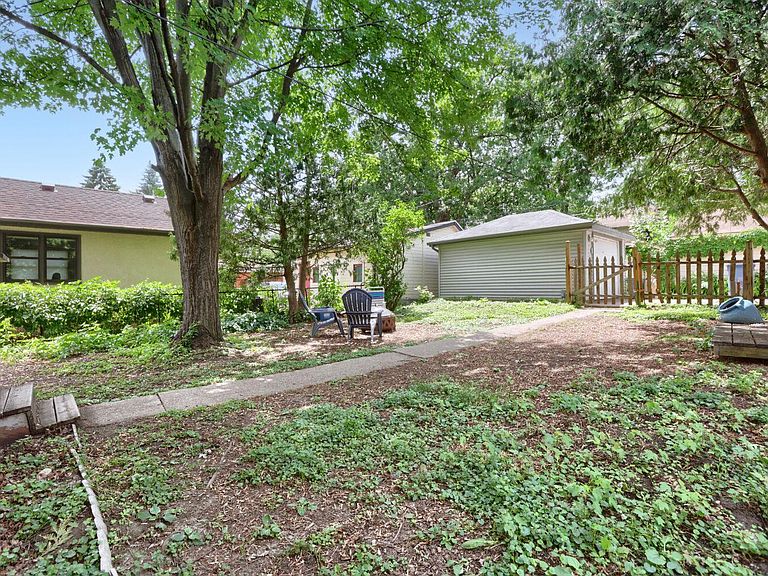
Price reflects work needed. Selling as is. Steps from Minnehaha Creek! This cozy cottage home is ready for its next chapter and offers the prefect canvas for renovation. Bring your ideas to transform this functional layout home, and great perennial filled yard while enjoying the benefits of this prime sought after neighborhood!
Getting Around
66
 Somewhat Walkable
61
 Good Transit
78
 Very Bikeable
Schools
7/10
6/10
--
Construction
Condition
- Year built: 1914
Materials
- Roof: Age Over 8 Years,Asphalt
- Construction materials: Concrete
Type & Style
- Home type: SingleFamily
- Property subType: Single Family
Interior
Appliances
- Appliances included: Dishwasher,Dryer,Electric Water Heater,Microwave,Range,Refrigerator,Washer
Basement
- Has basement: Yes
- Basement: Partially Finished,Unfinished
Bedroom
- Level: Main
- Area: 128
- Dimensions: 16 x 8
Bedroom2
- Level: Main
- Area: 64
- Dimensions: 8 x 8
Bedrooms & Bathrooms
- Bedrooms: 2
- Bathrooms: 1
- Full bathrooms: 1
Dining Room
- Level: Main
- Area: 80
- Dimensions: 10 x 8
Features
- Number of fireplaces: 1
- Fireplace features: Free Standing
- Fireplace: Yes
- Finished area below ground: 0
- Finished area above ground: 782
Heating & Cooling
- Heating features: Forced Air,Fireplace(s)
- Cooling features: Central Air
Interior Area
- Total structure area: 1,180
- Total interior livable area: 782 sqft
Kitchen
- Level: Main
- Area: 72
- Dimensions: 8 x 9
Living Room
- Level: Main
- Area: 104
- Dimensions: 13 x 8
Property
Accessibility
- Accessibility features: None
Details
- Parcel number: 1202824440069
- Zoning description: Residential-Single Family
- Foundation area: 398
Features
- Levels: One
- Stories: 1
- Pool features: None
- Patio & porch: Deck
- Fencing: Full
Lot
- Lot size: 5,227 sqft
- Features: Tree Coverage - Light
- Lot size dimensions: 128 x 40
Parking
- Total spaces: 1
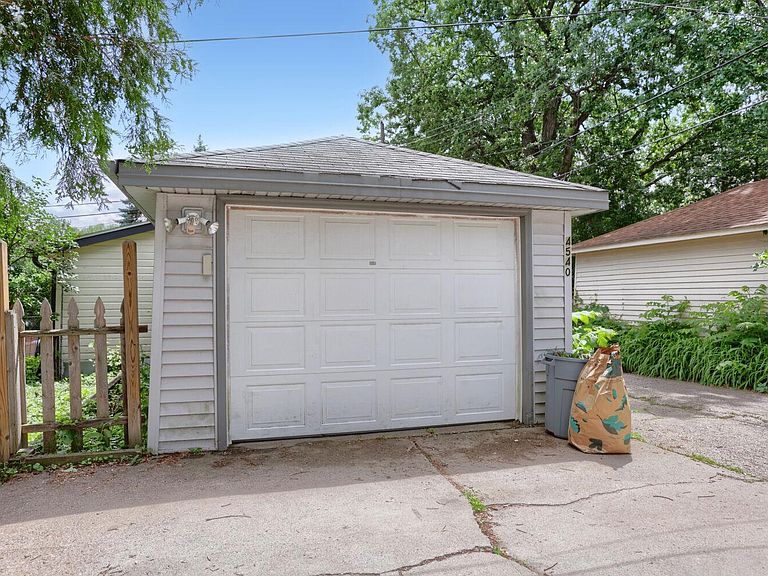
- Parking features: Detached Garage,Garage Door Opener
- Has garage: Yes
- Attached garage spaces: 1
- Covered spaces: 1
- Has uncovered spaces: Yes