


8502 Punta Lora, Pensacola, FL, 32514
About This Home
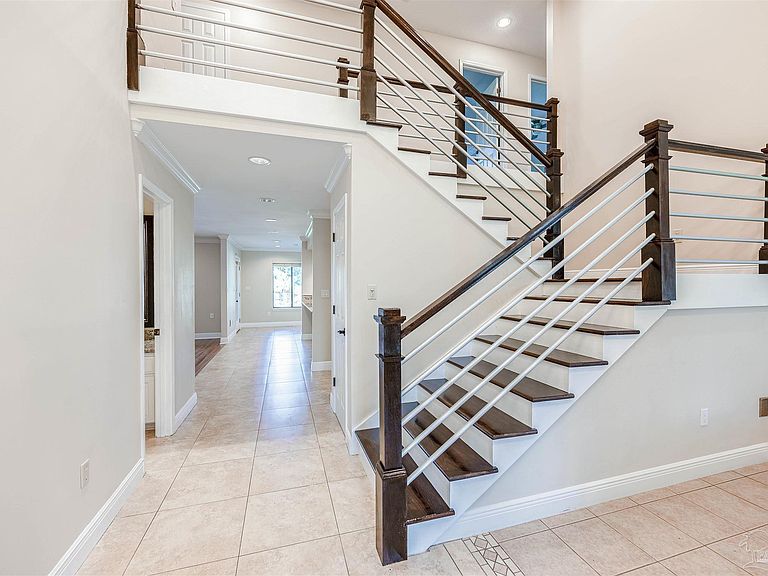
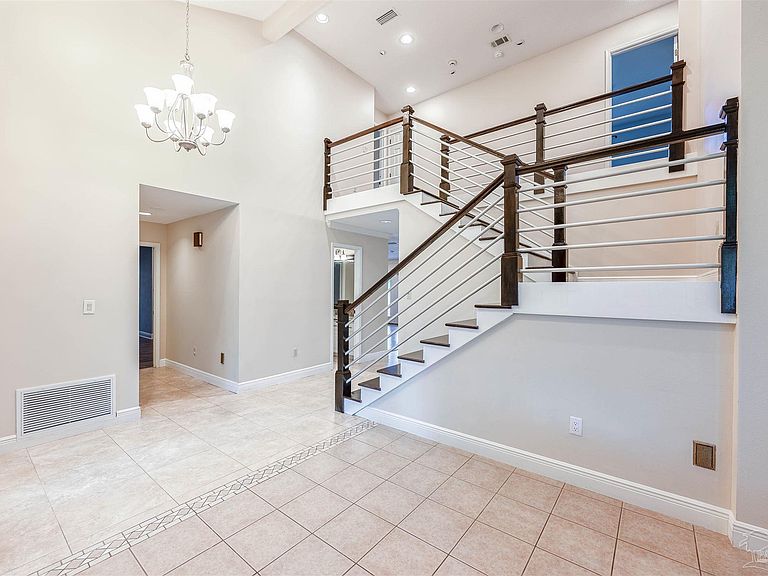
Just Reduced! Don't Miss This Opportunity - Only $183/SqFt! Welcome to 8502 Punta Lora, nestled in the beautiful Lora Point neighborhood. This expansive 4,501 square foot executive-style home offers the perfect blend of space, comfort, and scenic beauty. Originally designed as a 4-bedroom, 4-bath home and thoughtfully converted into a 6-bedroom layout. Adding to the home’s versatility is a private upstairs guest suite situated above its own separate staircase, offering an ideal setup for guests, extended family, or added privacy. Positioned on a generous .43-acre lot, the home captures beautiful bay views from multiple vantage points, including the impressive upstairs primary suite featuring a private office/sitting area surrounded by oversized hurricane-resistant windows that flood the space with natural light. From the moment you enter, you are welcomed by a grand foyer with high ceilings and a mix of bamboo wood, hardwood, and tile flooring throughout. The gourmet kitchen is designed for both everyday living and entertaining, offering abundant counter space, recessed lighting, extensive cabinetry, and seamless access to the oversized laundry and utility area complete with additional appliance space and a secondary range oven setup. Car enthusiasts, hobbyists, or anyone needing extra storage will appreciate the oversized 3+ car garage with ample workshop space and a built-in Tesla charging station. Outside, the backyard is built for gatherings and recreation with a large all-brick patio, half-court basketball court, and spacious powered workshop/storage shed. Additional highlights include fresh interior paint throughout much of the home, two high-end HVAC systems, a new water heater installed in 2023, select bathroom updates, and a versatile floor plan offering endless possibilities for modern living. Opportunities like this are few and far between - schedule your showing today!
Getting Around
 Car-Dependent
 Minimal Transit
 Somewhat Bikeable
Schools
Construction
Condition
- Property condition: Resale
- Year built: 1983
Materials
- Foundation: Slab
- Roof: Shingle
- Construction materials: Brick,Frame
Type & Style
- Home type: SingleFamily
- Architectural style: Traditional
- Property subType: Single Family Residence
Interior
Appliances
- Appliances included: Electric Water Heater,Dryer,Washer,Wine Cooler,Built In Microwave,Dishwasher,Disposal,Refrigerator,Self Cleaning Oven
- Laundry features: Inside,W/D Hookups
Bedroom
- Level: Second
- Area: 161
Bedroom1
- Level: Second
- Area: 271.8333
Bedrooms & Bathrooms
- Bedrooms: 6
- Bathrooms: 4
- Full bathrooms: 4
Dining Room
- Level: First
- Area: 169
Features
- Storage,Baseboards,Ceiling Fan(s),Crown Molding,High Ceilings,High Speed Internet,Recessed Lighting,Vaulted Ceiling(s),Wet Bar
- Door features: Insulated Doors,Storm Door(s)
- Window features: Double Pane Windows,Storm Window(s),Blinds,Drapes,Skylight(s),Shutters,Impact Resistant Windows
- Flooring: Bamboo,Hardwood,Tile
- Fireplace: Yes
Heating & Cooling
- Heating features: Multi Units,Heat Pump,Central,Fireplace(s)
- Cooling features: Multi Units,Heat Pump,Central Air,Ceiling Fan(s)
Interior Area
- Total structure area: 4,501
- Total interior livable area: 4,501 sqft
Kitchen
- Level: First
- Area: 425.9167
Living Room
- Level: First
- Area: 308
Master Bedroom
- Level: Second
- Area: 304
Property
Details
- Parcel number: 051s290950015002
- Zoning description: Deed Restrictions,Res Single
Features
- Levels: Two
- Stories: 2
- Pool features: None
- Patio & porch: Patio
- Exterior features: Barbecue,Fire Pit,Lawn Pump,Rain Gutters
- Fencing: Back Yard,Full
- Has view: Yes
- View description: Bay,Water
- Has water view: Yes
- Water view: Bay, Water
Lot
- Lot size: 0.43 Acres
- Features: Central Access,Cul-De-Sac,Interior Lot,Sprinkler
Parking
- Total spaces: 3
- Parking features: 3 Car Garage,Oversized,Garage Door Opener
- Has garage: Yes
- Attached garage spaces: 3
- Covered spaces: 3
Climate Risk is Financial Risk
Every home has a financial story beyond the listing price. Below, you’ll see the climate risks that could affect this property — and in Bills & Affordability, how those risks may influence repairs, insurance, utilities, and long-term value.
Biggest Threats for This Home
- Hurricane

- Lightning

- Cold Wave

- Heat Wave

- Tsunami

How This Home’s Risks Compare
FEMA Declared Disasters in Escambia County and Florida
Understanding the Costs
Financial advisors generally recommend spending no more than 30% of your gross household income on housing costs. In practice, many households stretch to 35% or beyond — especially in high-cost markets.
Estimated Costs Today
| Monthly | Annual | |
|---|---|---|
| Mortgage | $4,171 | $50,052 |
| Home Insurance * | $1,084 | $13,008 |
| Property Taxes | $367 | $4,404 |
| Electricity | $452 | $5,435 |
| Total | $6,074 | $72,888 |
Income You'd Need if You Spent...
Florida FAIR Plan Programs



How Costs Could Change Over Time
Climate risk is quickly impacting all of the major home ownership costs. Adjust the growth rates and percentage of income spent on housing below to see how your housing costs could change over the next 10 years — and what income you'd need to keep up.
Comparing Against the Market
Price Per Sq Ft
vs Other Active Listings
Avg $/sqft
vs Homes Sold Last Month
Median $/sqft
Current Market Trends
Median Price Per Square Foot
The median price per square foot of homes sold in this area each month. Compare this to this listing's price per square foot to gauge whether the home is priced in line with recent sales.
Historicals for This Listing
Zestimate History ($/sqft)
Price History
| Date | Event | Price |
|---|---|---|
| 2026-07-09 | Price change | $825,000 |
| 2026-06-17 | Price change | $849,900 |
| 2026-05-23 | Listed for sale | $875,000 |
| 2018-03-12 | Sold | $500,000 |
| 2018-01-15 | Price change | $525,900 |
| 2017-09-29 | Price change | $529,900 |
| 2017-07-26 | Listed for sale | $540,000 |
| 2010-10-08 | Sold | $400,000 |
| 2009-12-03 | Price change | $429,900 |
| 2009-10-20 | Listed for sale | $449,900 |
 View on Zillow