

80 Western Ave Unit 107, Saint Paul, MN, 55102
About This Home
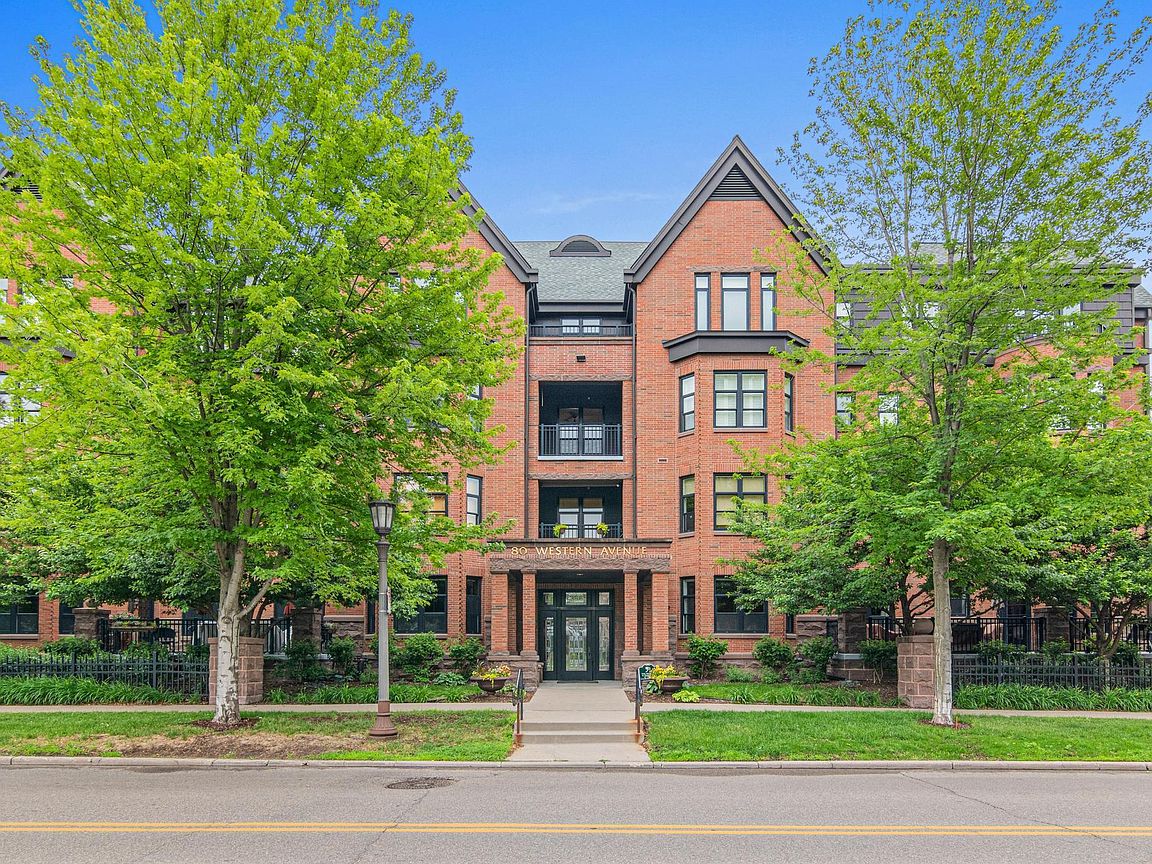
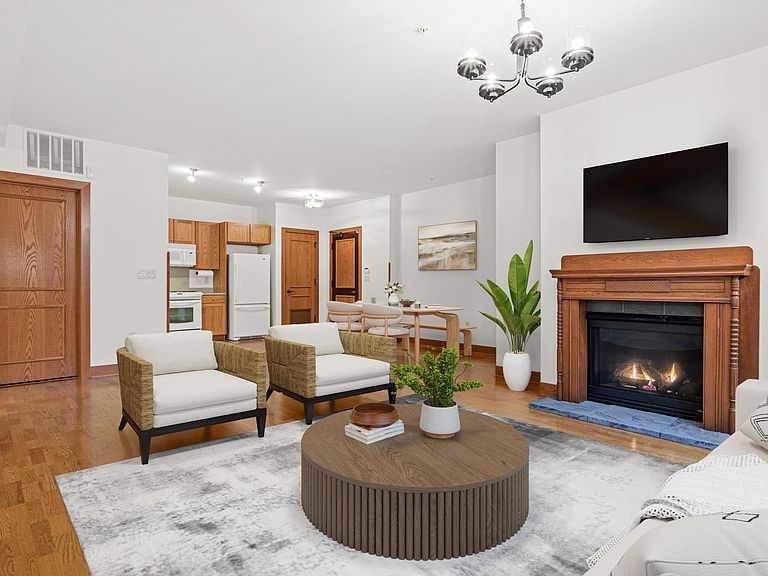
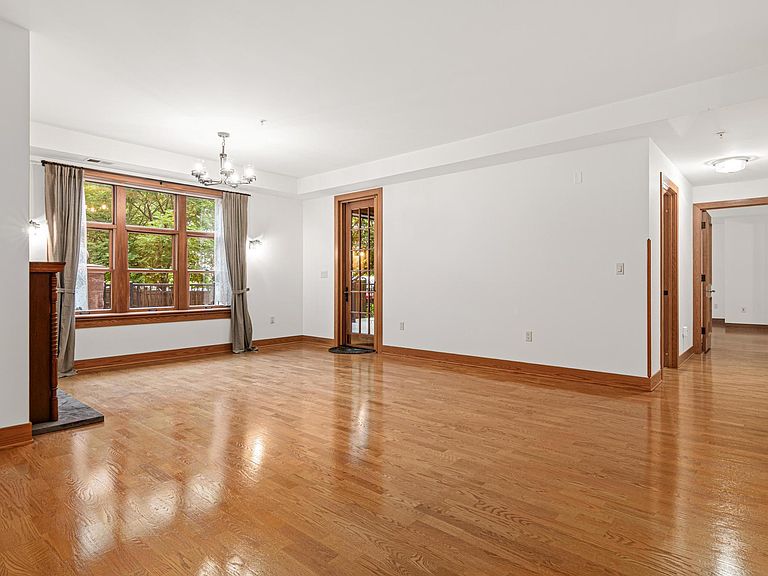
Rare opportunity to own an exceptional residence at Western Row Condominiums, one of Cathedral Hill's most sought-after addresses. Nestled within an elegant four-story brick building, this sophisticated first-floor condominium seamlessly blends modern luxury with timeless urban charm. Flooded with natural light from expansive windows, the open-concept floor plan showcases rich floors, a welcoming gas fireplace, and generous living and dining spaces designed for both everyday comfort and effortless entertaining. The kitchen flows beautifully into the main living area, creating a warm and inviting atmosphere. The spacious primary suite offers a private retreat with a walk-in closet and en suite bath, while a second bedroom and full bath provide flexibility for guests, a home office, or additional living space. Thoughtful conveniences include in-unit laundry, a heated underground parking space, and private storage. One of the home's most distinctive features is its expansive private patio with a covered seating area—an urban oasis ideal for morning coffee, evening gatherings, or relaxing outdoors. A private entrance directly from the patio offers unmatched convenience for residents, guests, and pet owners alike. Located in the heart of historic Cathedral Hill, Western Row places you just steps from Saint Paul's finest restaurants, charming cafés, boutique shopping, neighborhood parks, and vibrant cultural attractions. Enjoy the perfect balance of refined living, walkable convenience, and easy access to downtown Saint Paul, Minneapolis, and the greater Twin Cities. Experience luxury condominium living at its finest in one of Saint Paul's most desirable neighborhoods.
Getting Around
 Very Walkable
 Very Limited Transit
 Very Bikeable
Schools
Construction
Condition
- Year built: 2006
Materials
- Construction materials: Frame
Type & Style
- Home type: Condo
- Property subType: (CC) High Rise (4+ Levels)
Interior
Appliances
- Appliances included: Dishwasher,Disposal,Microwave,Range,Refrigerator
- Laundry features: Main Level
Basement
- Has basement: Yes
- Basement: None
Bathroom
- Level: Main
- Area: 54
- Dimensions: 6 x 9
Bedroom
- Level: Main
- Area: 273
- Dimensions: 13 x 21
Bedroom2
- Level: Main
- Area: 100
- Dimensions: 10 x 10
Bedrooms & Bathrooms
- Bedrooms: 2
- Bathrooms: 2
- Full bathrooms: 1
- 3/4 bathrooms: 1
Dining Room
- Level: Main
- Area: 70
- Dimensions: 7 x 10
Features
- Number of fireplaces: 1
- Fireplace features: Gas
- Fireplace: Yes
- Finished area below ground: 0
- Finished area above ground: 1,294
Heating & Cooling
- Heating features: Forced Air
- Cooling features: Central Air
Interior Area
- Total structure area: 1,294
- Total interior livable area: 1,294 sqft
Kitchen
- Level: Main
- Area: 110
- Dimensions: 10 x 11
Laundry
- Level: Main
- Area: 40
- Dimensions: 5 x 8
Living Room
- Level: Main
- Area: 238
- Dimensions: 17 x 14
Primary Bathroom
- Level: Main
- Area: 90
- Dimensions: 9 x 10
Walk In Closet
- Level: Main
- Area: 45
- Dimensions: 5 x 9
Property
Accessibility
- Accessibility features: None
Details
- Parcel number: 012823130258
- Attached to another structure: Yes
- Zoning description: Residential-Single Family
- Foundation area: 194
Features
- Levels: One
- Stories: 1
- Pool features: None
Lot
- Lot size: 0.93 Acres
- Lot size dimensions: Cmmon
Parking
- Total spaces: 1
- Parking features: Shared Garage/Stall
- Has garage: Yes
- Attached garage spaces: 1
- Covered spaces: 1