



7601 S 225th East Ave, Broken Arrow, OK, 74014
About This Home
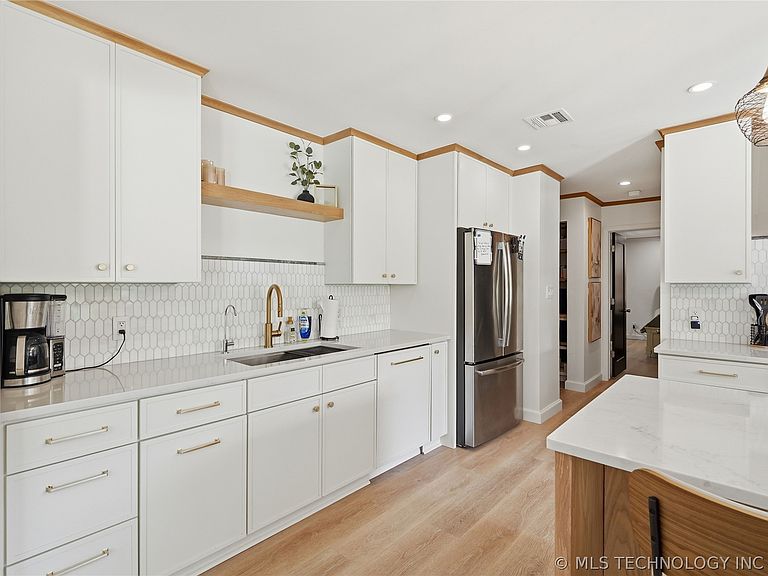
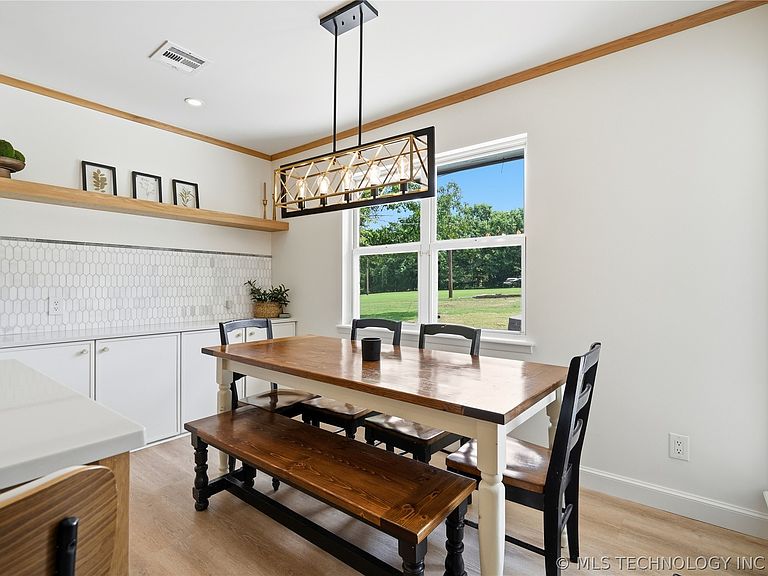
If your dream lifestyle includes space to roam, room to breathe, and the ability to truly enjoy the outdoors with your family with NO HOA and no restrictions then this is the one you've been waiting for! Situated on beautiful, usable land with a stocked pond, pergola, and fire pit, this property was made for families who love being outside together. Inside, the home is just as inviting. The upper level serves as the main living space and features a thoughtfully designed split floor plan. The primary suite is privately situated on one end of the home and includes direct access to a large private balcony. Throughout the main level, you’ll find beautiful light oak flooring and intentional modern updates that create a warm, welcoming, and move-in ready feel. The lower level offers exceptional versatility with a reinforced basement that includes a bedroom, full bathroom, and additional living space that can easily function as a game room, second living area, or guest quarters. For those who need room for hobbies, animals, or outdoor equipment, this property truly delivers. With no restrictions and horses permitted, you have the freedom to use the land your way. A 24x36 insulated shop sits on a slab and includes lighting, insulated bay doors, and multiple access points. RV hookups are already in place, and a shed will remain for additional storage. The entire property is fully fenced and cross-fenced, offering functionality for livestock or outdoor use. Major system updates provide peace of mind, including a newer HVAC system, insulation, ductwork, and electrical panel—all approximately two years old. Additional upgrades include a whole-home saltwater purification system and reverse osmosis drinking water. This is more than just a home—it’s a place where family, nature, and freedom come together. An opportunity to enjoy acreage living with modern comfort, privacy, and endless outdoor potential.
Getting Around
 Car-Dependent
 No Nearby Transit
 Somewhat Bikeable
Schools
Construction
Condition
- Year built: 1974
Materials
- Foundation: Basement,Slab
- Roof: Asphalt,Fiberglass
- Construction materials: Brick,Stone,Wood Frame
Type & Style
- Home type: SingleFamily
- Architectural style: Split Level
- Property subType: Single Family Residence
Interior
Appliances
- Appliances included: Built-In Range,Built-In Oven,Dishwasher,Gas Water Heater,Microwave,Oven,Range,Water Softener,Wine Refrigerator,Plumbed For Ice Maker
- Laundry features: Electric Dryer Hookup,Gas Dryer Hookup
Basement
- Has basement: Yes
- Basement: Finished,Walk-Out Access,Full
Bedroom
- Level: First
Bedroom
- Level: First
Bedroom
- Level: First
Bedrooms & Bathrooms
- Bedrooms: 5
- Bathrooms: 4
- Full bathrooms: 3
- 1/2 bathrooms: 1
Den
- Level: First
Dining Room
- Level: First
Features
- Wet Bar,Central Vacuum,Other,Ceiling Fan(s),Electric Oven Connection,Electric Range Connection
- Door features: Storm Door(s)
- Window features: Aluminum Frames,Insulated Windows
- Flooring: Carpet,Hardwood,Other,Tile
- Number of fireplaces: 1
- Fireplace features: Wood Burning
- Fireplace: Yes
Game Room
- Level: First
Heating & Cooling
- Heating features: Central,Gas
- Cooling features: Central Air
Interior Area
- Total structure area: 3,500
- Total interior livable area: 3,500 sqft
Kitchen
- Level: First
Living Room
- Level: First
Primary Bedroom
- Level: First
Utility Room
- Level: First
Property
Details
- Exclusions: Playset and dog kennel do not convey with the sale.
- Horse amenities: Horses Allowed
Features
- Levels: Two,Multi/Split
- Stories: 2
- Pool features: None
- Patio & porch: Balcony,Covered,Deck,Patio
- Exterior features: Gravel Driveway,Rain Gutters
- Fencing: Chain Link,Cross Fenced,Privacy,Vinyl
- Horses can be raised: Yes
- Living area range: 2750-3000 SqFt
Lot
- Lot size: 3.75 Acres
- Features: Corner Lot,Mature Trees,Pond on Lot
Parking
- Total spaces: 2
- Parking features: Attached,Carport,Garage,Garage Faces Side
- Has garage: Yes
- Attached garage spaces: 2
- Covered spaces: 2
- Carport: Yes