


2288 Hunter Ln, Burton, MI, 48519
About This Home
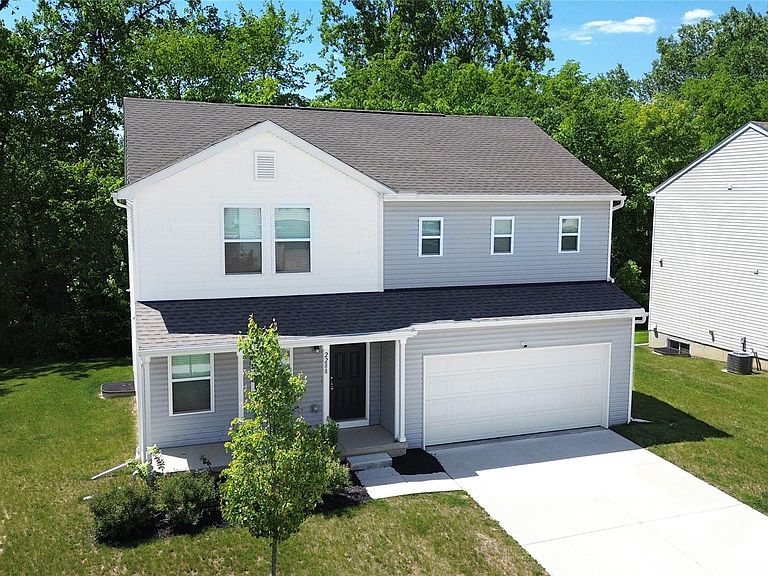
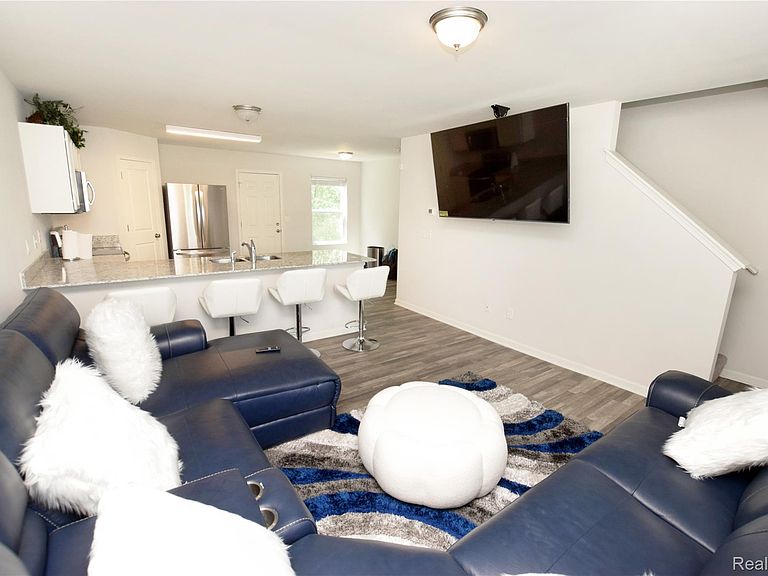
Priced below market value, this is an incredible opportunity to own a nearly new home while gaining built-in equity from day one. Built in **2023**, this stunning **4-bedroom, 3 full-bath** home offers the perfect blend of modern style, comfort, and functionality. With a thoughtfully designed open-concept floor plan, the Great Room flows seamlessly into the Kitchen and Dining Area, creating an inviting space that's ideal for both everyday living and entertaining. The main level also features a convenient first-floor bedroom and full bathroom, providing the perfect setup for guests, a home office, or multigenerational living. Upstairs, you'll find a spacious loft offering additional living space, two generously sized bedrooms, and a beautiful primary suite complete with a private en-suite bathroom and a large walk-in closet. Don't miss your chance to make this exceptional property yours. Contact us today to schedule your private tour! BATVAI
Getting Around
 Car-Dependent
 Very Limited Transit
 Somewhat Bikeable
Schools
Construction
Condition
- Year built: 2023
Materials
- Foundation: Basement,Poured
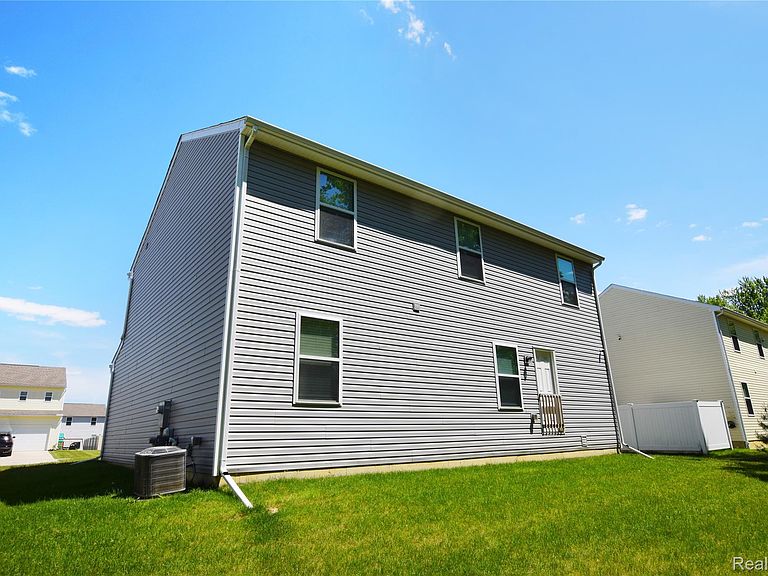
- Construction materials: Vinyl Siding
Type & Style
- Home type: SingleFamily
- Architectural style: Traditional
- Property subType: Single Family Residence
Interior
Basement
- Has basement: Yes
- Basement: Daylight,Unfinished
Bedroom
- Level: Entry
- Area: 120
- Dimensions: 12 X 10
Bedroom
- Level: Second
- Area: 110
- Dimensions: 11 X 10
Bedroom
- Level: Second
- Area: 130
- Dimensions: 10 X 13
Bedrooms & Bathrooms
- Bedrooms: 4
- Bathrooms: 3
- Full bathrooms: 3
Dining Room
- Level: Entry
- Area: 99
- Dimensions: 11 X 9
Features
- Finished area above ground: 1,811
Great Room
- Level: Entry
- Area: 208
- Dimensions: 16 X 13
Heating & Cooling
- Heating features: Forced Air,Natural Gas
- Cooling features: Central Air
Interior Area
- Total interior livable area: 1,811 sqft
Kitchen
- Level: Entry
- Area: 80
- Dimensions: 10 X 8
Loft
- Level: Second
- Area: 132
- Dimensions: 12 X 11
Other
- Level: Entry
Other
- Level: Second
Primary Bathroom
- Level: Second
Primary Bedroom
- Level: Second
- Area: 180
- Dimensions: 15 X 12
Property
Details
- Parcel number: 5924502095
- Special condition: Short Sale No,Standard
Features
- Levels: Two
- Stories: 2
- Entry location: GroundLevelwSteps
- Pool features: None
Lot
- Lot size: 8,712 sqft
- Lot size dimensions: 79 x 109.4
Parking
- Total spaces: 2
- Parking features: Two Car Garage,Attached
- Has garage: Yes
- Attached garage spaces: 2