


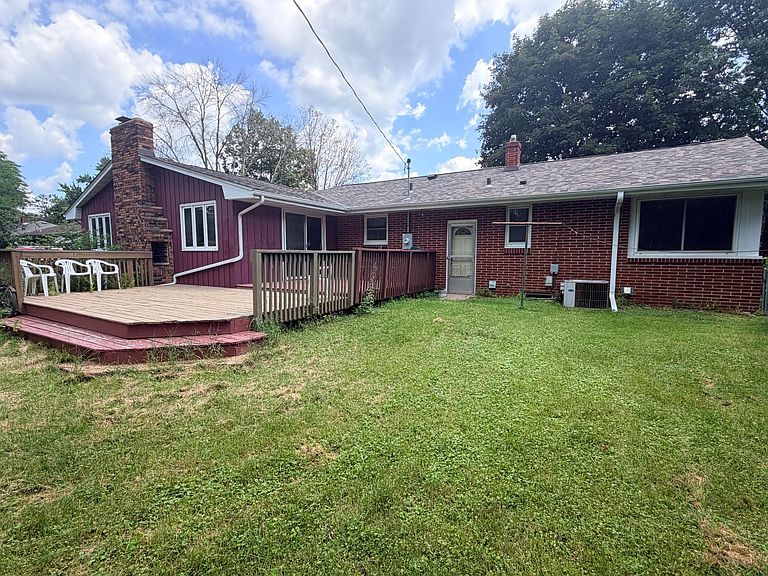


2597 Southlawn Dr, Saint Paul, MN, 55109
5beds
2baths
1,808sqft
$350,000
$194price/sqft
$2,500/moest. monthly cost
$100,000/yrincome needed
About This Home
Solid 5-bedroom 2 bath brick rambler in all-brick neighborhood on a dead-end street with wooded park land. New plants on the front of the house and new carpet in the main lower bedroom. Conveniently located close to shopping and highway 36. Huge fenced-in backyard with large decks and brick-oven cooking. Huge, vaulted ceiling family room with ceiling beams, patio doors to deck, and brick wood-burning fireplace with oak mantle. 3 bedrooms on the main level. Hardwood floors. Huge 20x12 lower-level bedroom, 3/4 bath, and 5th bedroom. Spacious house and lovely neighborhood! El agente de vendas puede comunicarse en espanol.
Getting Around
39
 Car-Dependent
0
 Very Limited Transit
37
 Somewhat Bikeable
Schools
3/10
3/10
--
Construction
Condition
- Year built: 1956
Materials
- Roof: Age 8 Years or Less,Architectural Shingle
- Construction materials: Post and Beam,Brick
Type & Style
- Home type: SingleFamily
- Property subType: Single Family
Interior
Appliances
- Appliances included: Dishwasher,Disposal,Dryer,Range,Refrigerator,Washer
- Laundry features: Lower Level
Basement
- Has basement: Yes
- Basement: Egress Window(s),Partially Finished
Bedroom
- Level: Lower
- Area: 240
- Dimensions: 20' x 12'
Bedroom2
- Level: Lower
- Area: 108
- Dimensions: 12' x 9'
Bedroom3
- Level: Main
- Area: 121
- Dimensions: 11' x 11'
Bedroom4
- Level: Main
- Area: 90
- Dimensions: 10' x 9'
Bedroom5
- Level: Main
- Area: 90
- Dimensions: 10' x 9'
Bedrooms & Bathrooms
- Bedrooms: 5
- Bathrooms: 2
- Full bathrooms: 1
- 3/4 bathrooms: 1
Deck
- Level: Main
- Area: 280
- Dimensions: 20' x 14'
Deck
- Level: Main
- Area: 196
- Dimensions: 14' x 14'
Family Room
- Level: Main
- Area: 308
- Dimensions: 22' x 14'
Features
- Number of fireplaces: 1
- Fireplace features: Brick,Wood Burning
- Fireplace: Yes
- Finished area below ground: 360
- Finished area above ground: 1,448
Heating & Cooling
- Heating features: Forced Air
- Cooling features: Central Air
Interior Area
- Total structure area: 1,948
- Total interior livable area: 1,808 sqft
Kitchen
- Level: Main
- Area: 144
- Dimensions: 16' x 9'
Living Room
- Level: Main
- Area: 208
- Dimensions: 16' x 13'
Property
Accessibility
- Accessibility features: None
Details
- Parcel number: 102922110006
- Zoning description: Residential-Single Family
- Foundation area: 1448
Features
- Levels: One
- Stories: 1
- Patio & porch: Deck
- Fencing: Chain Link
Lot
- Lot size: 0.26 Acres
- Features: Tree Coverage - Light
- Lot size dimensions: 150' x 75' x 150' x 75'
Parking
- Total spaces: 2
- Parking features: Attached,Asphalt
- Has garage: Yes
- Attached garage spaces: 2
- Covered spaces: 2