


2994 Shenandoah Valley Rd, Atlanta, GA, 30345
About This Home
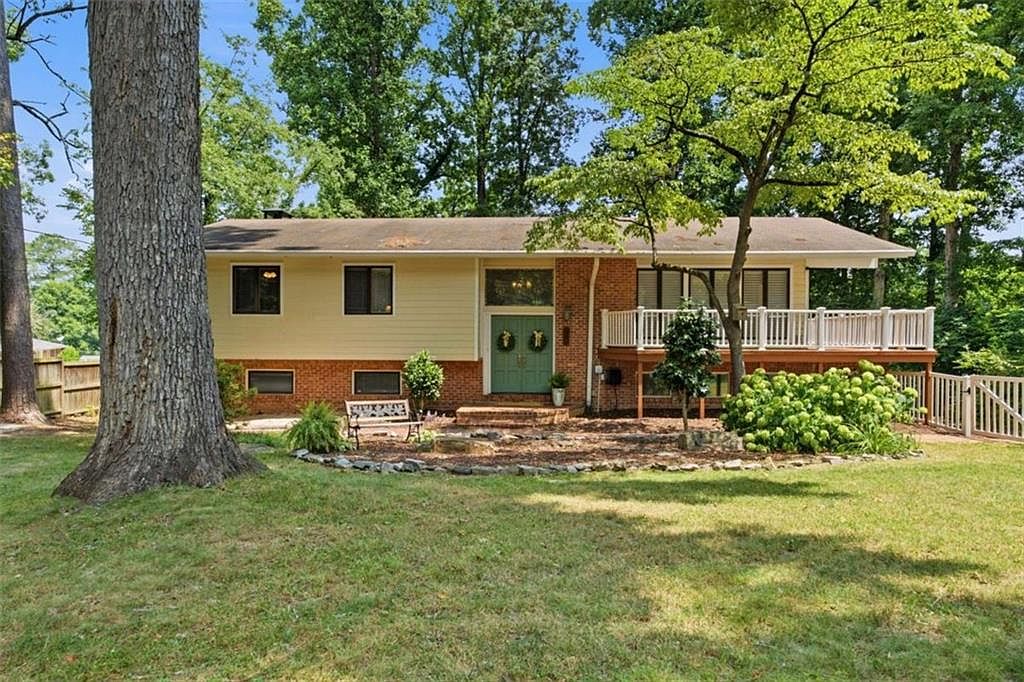
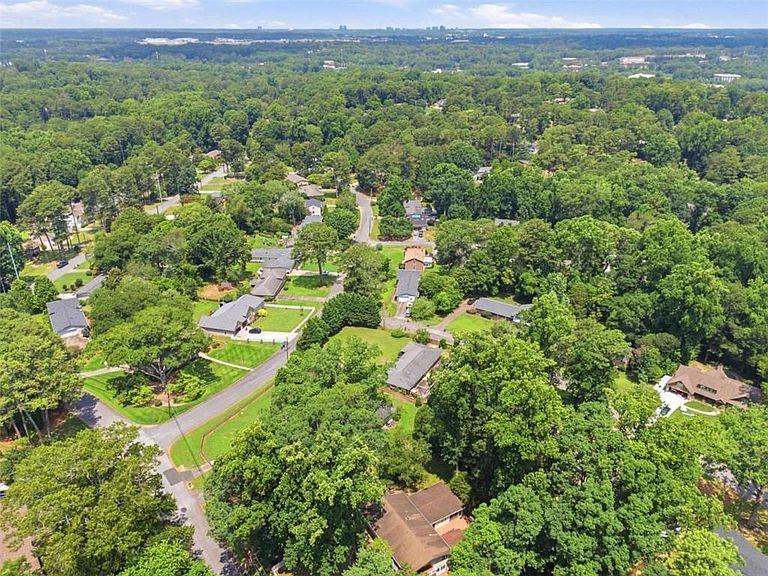
Welcome home: the perfect blend of Intown convenience and serene suburban living! This spacious, light-filled home situated in the desirable Shenandoah Valley neighborhood is waiting for you! This stunning 5 bedroom- 3 bathroom home offers the ultimate Inside-the-Perimeter (ITP) lifestyle without sacrificing peace and privacy! Step inside and discover a thoughtfully designed layout that balances connection with privacy. Whether you're working from home, hosting guests, or managing a busy household, this property delivers: Sun drenched living spaces- the main upstairs and living and dining areas are flooded with gorgeous natural light, courtesy of expansive windows that bring the beauty of the outdoors inside. Zoned for Everyone- With multiple distinct living zones, there is ample space for family enjoyment. Everyone can find their own quiet corner to relax or play without disrupting others. Dual Stairwells- A rare and highly functional architectural feature, having two separate stairwells provides seamless flow and convenient options for moving between floors. The Ultimate Backyard Retreat- Host unforgettable gatherings or enjoy quiet morning coffees on the charming screened-back porch. Rare, Level Lot- Finding a truly flat, usable yard ITP is a gem! This property features a fully fenced front yard and backyard, offering a safe, worry-free paradise for kids and dogs to run and play! Although you are firmly ITP, the neighborhood boasts a serene, retreat-like feel surrounded by mature trees and lush greenery. Enjoy easy access to I-85 and I-285, along with multiple clever cut-through routes in and out of the neighborhood to bypass school rush hours and daily traffic patterns. Errands are effortless with Publix, Kroger, ALDI, Target and Sprouts all located just 4-7 minutes from your front door. Dive into local neighborhood life! You have the options to join either Briarmoor Manor Pool (featuring a brand-new pavilion and upgraded facilities) or the Leslie Beach Club (which includes swim and tennis facilities). Don't miss this chance to own this rare combination of space, convenience, and community. Schedule your tour today!
Getting Around
 Car-Dependent
 Some Transit
 Somewhat Bikeable
Schools
Construction
Condition
- Property condition: Resale
- Year built: 1962
Materials
- Foundation: Block
- Roof: Composition
- Construction materials: Brick,Brick 4 Sides,Synthetic Stucco
Type & Style
- Home type: SingleFamily
- Architectural style: Traditional
- Property subType: Single Family Residence,Residential
Interior
Appliances
- Appliances included: Dishwasher,Disposal,Dryer,Gas Water Heater,Microwave,Refrigerator,Washer
- Laundry features: Laundry Room,Other
Basement
- Has basement: Yes
- Basement: Exterior Entry,Finished,Finished Bath,Full,Interior Entry
Bedroom
- Features: None
Bedrooms & Bathrooms
- Bedrooms: 5
- Bathrooms: 3
- Full bathrooms: 3
Dining Room
- Features: Open Concept
Features
- Entrance Foyer,High Speed Internet,Walk-In Closet(s)
- Window features: Double Pane Windows,Insulated Windows,Window Treatments
- Flooring: Carpet,Ceramic Tile,Hardwood
- Number of fireplaces: 1
- Fireplace features: Family Room
- Fireplace: Yes
- Finished area below ground: 0
- Finished area above ground: 0
- Common walls with other units/homes: No Common Walls
Heating & Cooling
- Heating features: Forced Air,Natural Gas,Zoned
- Cooling features: Ceiling Fan(s),Central Air,Zoned
Interior Area
- Total structure area: 3,778
- Total interior livable area: 3,778 sqft
Kitchen
- Features: Cabinets White, Eat-in Kitchen, Solid Surface Counters
Master Bathroom
- Features: Shower Only
Master Bedroom
- Features: None
- Level: None
Property
Accessibility
- Accessibility features: None
Details
- Parcel number: 18 248 05 010
- Other equipment: None
- Horse amenities: None
Features
- Levels: Multi/Split
- Pool features: None
- Patio & porch: Deck,Screened
- Exterior features: Garden,Private Yard,No Dock
- Spa features: None
- Fencing: Back Yard,Fenced,Front Yard
- Has view: Yes
- View description: Trees/Woods
- Waterfront features: None
- Waterbody name: None
Lot
- Lot size: 0.40 Acres
- Features: Back Yard,Front Yard,Level,Private
- Lot size dimensions: 103x97x71x82x61x163
Parking
- Total spaces: 2
- Parking features: Attached,Garage
- Has garage: Yes
- Attached garage spaces: 2
- Covered spaces: 2
Climate Risk is Financial Risk
Every home has a financial story beyond the listing price. Below, you’ll see the climate risks that could affect this property — and in Bills & Affordability, how those risks may influence repairs, insurance, utilities, and long-term value.
Biggest Threats for This Home
- Hail

- Lightning

How This Home’s Risks Compare
FEMA Declared Disasters Across Georgia Counties
Understanding the Costs
Financial advisors generally recommend spending no more than 30% of your gross household income on housing costs. In practice, many households stretch to 35% or beyond — especially in high-cost markets.
Estimated Costs Today
| Monthly | Annual | |
|---|---|---|
| Mortgage | $3,539 | $42,468 |
| Home Insurance * | $252 | $3,024 |
| Property Taxes | $542 | $6,504 |
| Electricity | $367 | $4,404 |
| Total | $4,700 | $56,400 |
Income You'd Need if You Spent...
Georgia FAIR Plan Programs


How Costs Could Change Over Time
Climate risk is quickly impacting all of the major home ownership costs. Adjust the growth rates and percentage of income spent on housing below to see how your housing costs could change over the next 10 years — and what income you'd need to keep up.
Comparing Against the Market
Price Per Sq Ft
vs Other Active Listings
Avg $/sqft
vs Homes Sold Last Month
Median $/sqft
Current Market Trends
Median Price Per Square Foot
The median price per square foot of homes sold in this area each month. Compare this to this listing's price per square foot to gauge whether the home is priced in line with recent sales.
Historicals for This Listing
Zestimate History ($/sqft)
Price History
| Date | Event | Price |
|---|---|---|
| 2026-07-03 | Listed for sale | $700,000 |
| 2019-05-22 | Sold | $524,000 |
For Sale by Agent
 View on Zillow