


2011 Claybrook Ln, Denver, NC, 28037
About This Home
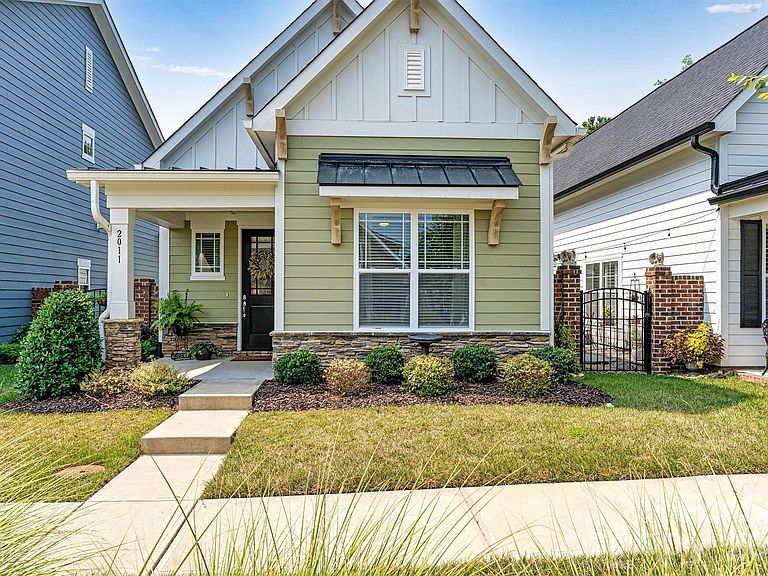
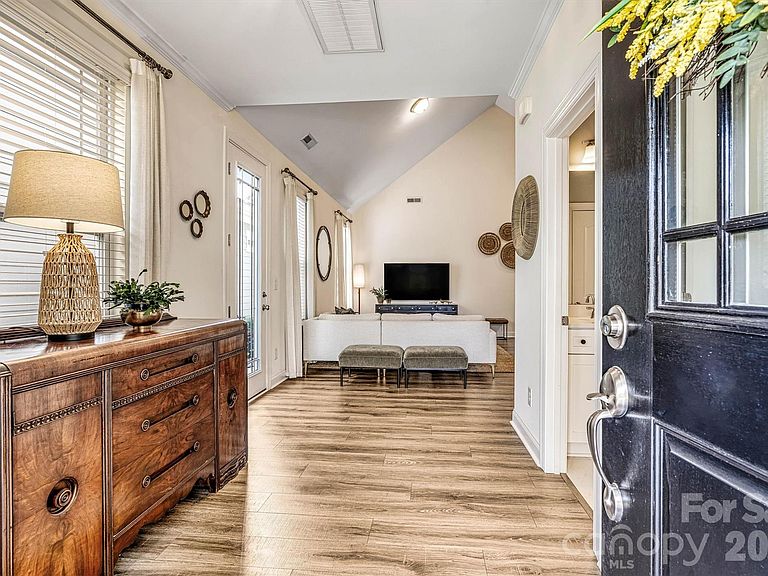
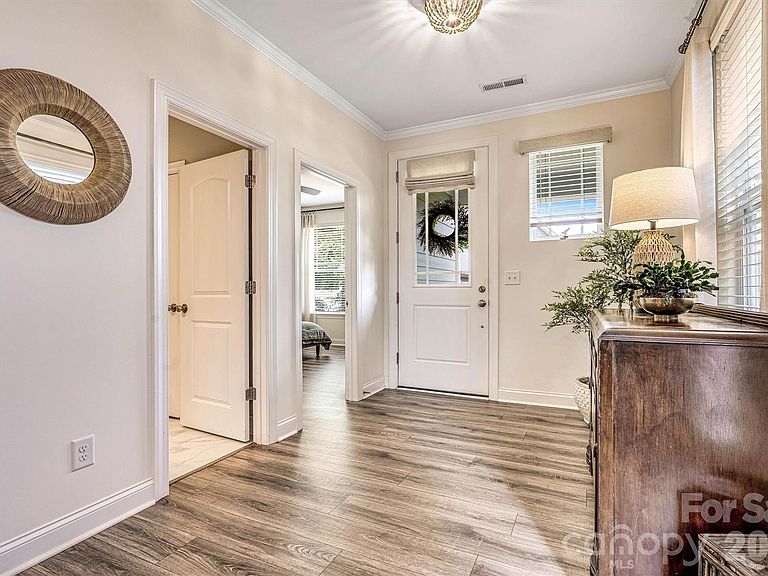
Step into this craftsman-inspired home and experience a blend of comfort, style, and thoughtful design. A soaring cathedral ceiling unites the living room and kitchen, creating a sense of openness and grandeur while still feeling warm and inviting. The large kitchen island becomes the heart of the home — perfect for casual mornings, shared conversations, or preparing an extravagant meal for your next gathering. Luxury flooring carries you seamlessly from room to room, enhancing the home’s cohesive flow. The primary bedroom with spacious walk-in closet and en suite bath offers a relaxing retreat designed for unwinding at the end of the day. For added privacy, the second bedroom is located on the opposite side of the home. Outside, a private fenced courtyard invites you to enjoy a peaceful North Carolina morning or linger with friends late into the evening. The attached, rear-entry two-car garage adds both convenience and privacy. This location offers exceptional access to recreation and everyday essentials. You’re only minutes from public boat access on Lake Norman, and even closer to shopping, dining, the public library, and Westport Golf Course and Club. The Westport Club provides optional membership with amenities that include a pool, tennis, pickleball, and a fitness center. Low-maintenance living is another standout feature — the HOA maintains landscaping, streetlights, and roads, allowing you to enjoy more of what matters most. This beautiful 2-bedroom, 2-bath home blends comfort, convenience, and lifestyle amenities to create an exceptional place to call home.
Getting Around
 Car-Dependent
 Very Limited Transit
 Somewhat Bikeable
Schools
Construction
Condition
- Year built: 2021
Materials
- Foundation: Slab
- Construction materials: Hardboard Siding
Type & Style
- Home type: SingleFamily
- Architectural style: Cottage
- Property subType: Single Family Residence
Interior
Appliances
- Appliances included: Dishwasher,Gas Range,Microwave
- Laundry features: Electric Dryer Hookup,Laundry Room,Main Level
Bedroom S
- Features: Walk-In Closet(s)
- Level: Main
Bedrooms & Bathrooms
- Bedrooms: 2
- Bathrooms: 2
- Full bathrooms: 2
- Main level bedrooms: 2
Features
- Window features: Window Treatments
- Finished area below ground: 0
- Finished area above ground: 1,334
Heating & Cooling
- Heating features: Heat Pump
- Cooling features: Heat Pump
Interior Area
- Total structure area: 1,334
- Total interior livable area: 1,334 sqft
Kitchen
- Features: Cathedral Ceiling(s),Kitchen Island,Open Floorplan
- Level: Main
Laundry
- Features: Built-in Features
- Level: Main
Living Room
- Features: Cathedral Ceiling(s),Open Floorplan
- Level: Main
Primary Bedroom
- Features: En Suite Bathroom,Tray Ceiling(s),Walk-In Closet(s)
- Level: Main
Property
Details
- Parcel number: 102347
- Zoning: PD-MU
- Special condition: Standard
Features
- Levels: One
- Stories: 1
- Patio & porch: Front Porch,Patio
- Exterior features: Lawn Maintenance
- Fencing: Back Yard,Fenced
Lot
- Lot size: 0.07 Acres
- Features: Level
- Lot size dimensions: 90 x 31.75
Parking
- Total spaces: 2
- Parking features: Driveway,Attached Garage,Garage Door Opener,Garage Faces Rear,Garage on Main Level
- Has garage: Yes
- Attached garage spaces: 2
- Covered spaces: 2
- Has uncovered spaces: Yes