


6494 Scenic Hwy, Pensacola, FL, 32504
About This Home
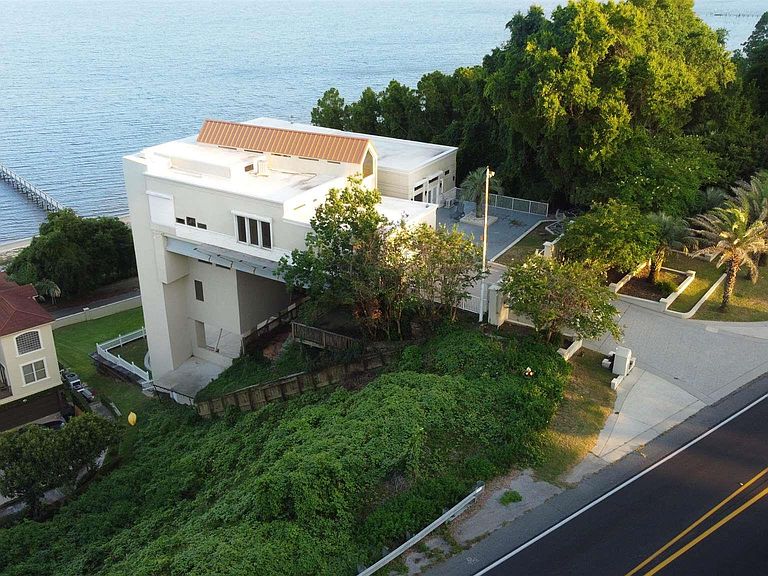
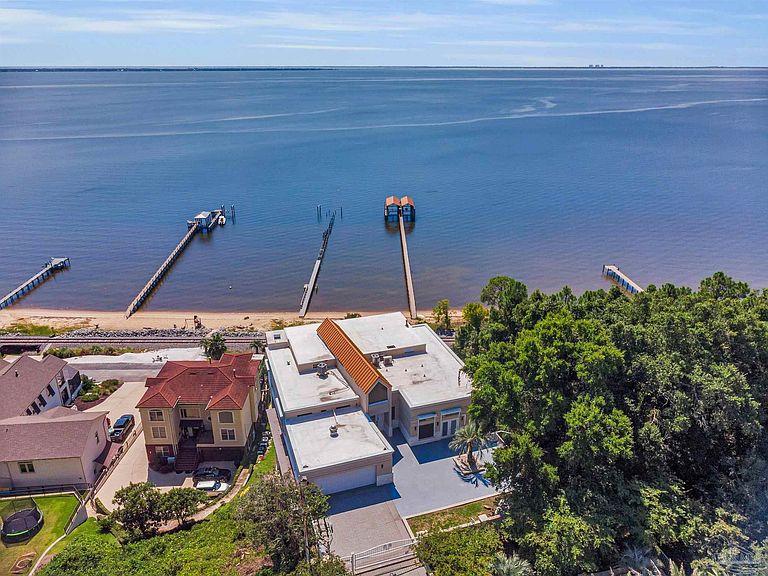
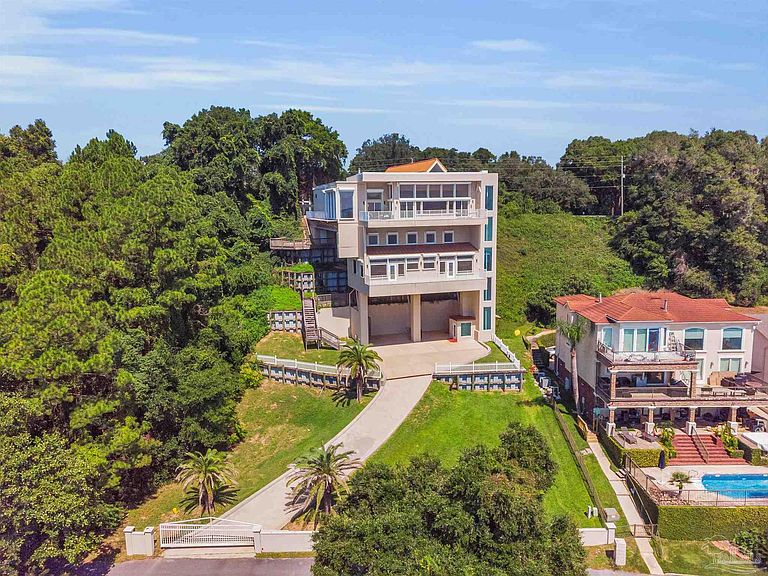
The "ONE & ONLY California Cliff Home" There is no house like this one in Pensacola or all of Northwest Florida. It is 5 minutes to the airport and 3 to Interstate 10, making easy access to the US or Southeast. It is the finest luxury located at the literal highest Florida coastal point; it has the best Pensacola Bay views. From Scenic Hwy, all that may be visible is the main floor. From the bay, one can see additional floors and the full 75 foot height of the building from foundation to roof. Architecturally, it has modern beauty and strength. It was constructed with 9 actual 90' Interstate 10 bridge beams anchored on one end at the level of Scenic Hwy and supported by massive columns on the bay side. With poured concrete outside walls and inside wall studs of steel, this home may be the most solid dwelling within hundreds of miles. An added bonus to the thick concrete walls and top of the line windows is this home is incredibly quiet and peaceful from outside noise. Metal hurricane shutters which can be lowered with the push of a button add to the security. The beauty of this home is evident both inside and out. Stepping onto the 14" polished travertine floors, one is impressed with an overwhelming sense of serenity. The open floor plan makes this house inviting no matter what room you are in... nearly every room in the house has immaculate views. The living room has ceiling to floor windows for penthouse bay views and windows built into the cathedral ceiling for extra lighting. It is decorated with a large tiled gas fireplace, recessed lighting, and a built in entertainment area. The kitchen is equipped with fade-on recessed lighting, all new kitchen-aid appliances, 2 Kohler deep sinks, an ice maker, recycling compactor, brushed steel range hood, custom granite bi-level counter tops and cabinetry. The master bedroom is enclosed by ceiling to floor glass on 2 sides offering unsurpassed sunrises. A commercial grade glass elevator runs from top to bottom.SEE BELOW:
Getting Around
 Car-Dependent
 Minimal Transit
 Somewhat Bikeable
Schools
Construction
Condition
- Property condition: Resale
- Year built: 1999
Materials
- Foundation: Pillar/Post/Pier
- Roof: Flat,Metal
- Construction materials: Brick,Concrete,Frame,Steel
Type & Style
- Home type: SingleFamily
- Architectural style: Contemporary, Mediterranean
- Property subType: Single Family Residence
Interior
Appliances
- Appliances included: Water Heater,Electric Water Heater
- Laundry features: Inside,W/D Hookups
Bathroom
- Level: Second
- Area: 54
Bathroom1
- Level: Third
- Area: 48
Bathroom2
- Level: Third
- Area: 48
Bedroom
- Level: First
- Area: 160
Bedroom1
- Level: Second
- Area: 240
Bedroom2
- Level: Third
- Area: 204
Bedroom3
- Level: Third
- Area: 416
Bedrooms & Bathrooms
- Bedrooms: 5
- Bathrooms: 6
- Full bathrooms: 5
- 1/2 bathrooms: 1
Dining Room
- Level: First
- Area: 240
Features
- Baseboards,Bookcases,Ceiling Fan(s),Elevator,High Ceilings,High Speed Internet,Recessed Lighting,Central Vacuum
- Door features: Insulated Doors,Storm Door(s)
- Window features: Double Pane Windows,Storm Window(s),Skylight(s)
- Flooring: Hardwood,Tile,Travertine,Carpet
- Fireplace features: Two or More
- Fireplace: Yes
Heating & Cooling
- Heating features: Multi Units,Heat Pump,Central,Wall/Window Unit(s)
- Cooling features: Multi Units,Heat Pump,Central Air,Wall/Window Unit(s),Ceiling Fan(s)
Interior Area
- Total structure area: 5,072
- Total interior livable area: 5,072 sqft
Kitchen
- Level: First
- Area: 336
Living Room
- Level: First
- Area: 810
Property
Details
- Parcel number: 091s296050000006
- Zoning description: Res Single
Features
- Levels: Three Or More
- Stories: 3
- Pool features: None
- Exterior features: Dock
- Has view: Yes
- View description: Bay,Water
- Has water view: Yes
- Water view: Bay, Water
- On waterfront: Yes
- Waterfront features: Bay,Waterfront,Beach Access,Boat Lift,Pier,Rip Rap
- Frontage length: Water Frontage(65)
Lot
- Lot size: 0.54 Acres
Parking
- Total spaces: 6
- Parking features: 2 Car Carport,2 Car Garage,Guest,Rear Entrance,Garage Door Opener
- Has garage: Yes
- Attached garage spaces: 2
- Covered spaces: 4
- Carport: Yes
- Carport spaces: 2
Climate Risk is Financial Risk
Every home has a financial story beyond the listing price. Below, you’ll see the climate risks that could affect this property — and in Bills & Affordability, how those risks may influence repairs, insurance, utilities, and long-term value.
Biggest Threats for This Home
- Hurricane

- Lightning

- Tsunami

How This Home’s Risks Compare
FEMA Declared Disasters in Escambia County and Florida
Understanding the Costs
Financial advisors generally recommend spending no more than 30% of your gross household income on housing costs. In practice, many households stretch to 35% or beyond — especially in high-cost markets.
Estimated Costs Today
| Monthly | Annual | |
|---|---|---|
| Mortgage | $11,882 | $142,584 |
| Home Insurance * | $5,346 | $64,152 |
| Property Taxes | $3,018 | $36,216 |
| Electricity | $510 | $6,125 |
| Total | $20,756 | $249,072 |
Income You'd Need if You Spent...
Florida FAIR Plan Programs



How Costs Could Change Over Time
Climate risk is quickly impacting all of the major home ownership costs. Adjust the growth rates and percentage of income spent on housing below to see how your housing costs could change over the next 10 years — and what income you'd need to keep up.
Comparing Against the Market
Price Per Sq Ft
vs Other Active Listings
Avg $/sqft
vs Homes Sold Last Month
Median $/sqft
Current Market Trends
Median Price Per Square Foot
The median price per square foot of homes sold in this area each month. Compare this to this listing's price per square foot to gauge whether the home is priced in line with recent sales.
Historicals for This Listing
Zestimate History ($/sqft)
Price History
| Date | Event | Price |
|---|---|---|
| 2026-04-08 | Price change | $2,699,900 |
| 2026-02-26 | Price change | $2,750,000 |
| 2026-02-09 | Listed for sale | $2,900,000 |
| 2025-12-14 | Listing removed | $3,150,000 |
| 2025-10-08 | Price change | $3,150,000 |
| 2025-09-30 | Price change | $3,199,000 |
| 2025-09-03 | Listed for sale | $3,250,000 |
| 2025-08-26 | Listing removed | $3,250,000 |
| 2025-08-25 | Listed for sale | $3,250,000 |
| 2017-07-06 | Sold | $144,400 |
| 2016-04-22 | Sold | $1,200,000 |
| 2016-01-07 | Price change | $1,400,000 |
| 2015-09-14 | Price change | $1,600,000 |
| 2014-08-26 | Price change | $1,700,000 |
| 2013-12-09 | Price change | $1,900,000 |
| 2013-12-01 | Price change | $2,200,000 |
| 2013-11-26 | Price change | $1,900,000 |
| 2013-10-24 | Listed for sale | $2,200,000 |
| 2013-09-16 | Listing removed | $2,100,000 |
| 2013-07-20 | Price change | $2,100,000 |
| 2013-01-23 | Price change | $2,900,000 |
| 2012-11-01 | Listed for sale | $3,500,000 |
| 2012-02-26 | Listing removed | $2,999,000 |
| 2011-01-20 | Price change | $2,999,000 |
| 2011-01-18 | Price change | $2,299,000 |
| 2010-01-09 | Listed for sale | $3,700,000 |
| 2002-07-11 | Sold | $10,000 |
 View on Zillow