

1107 N Jeff Davis Ave, Jacksonville, AR, 72076
About This Home
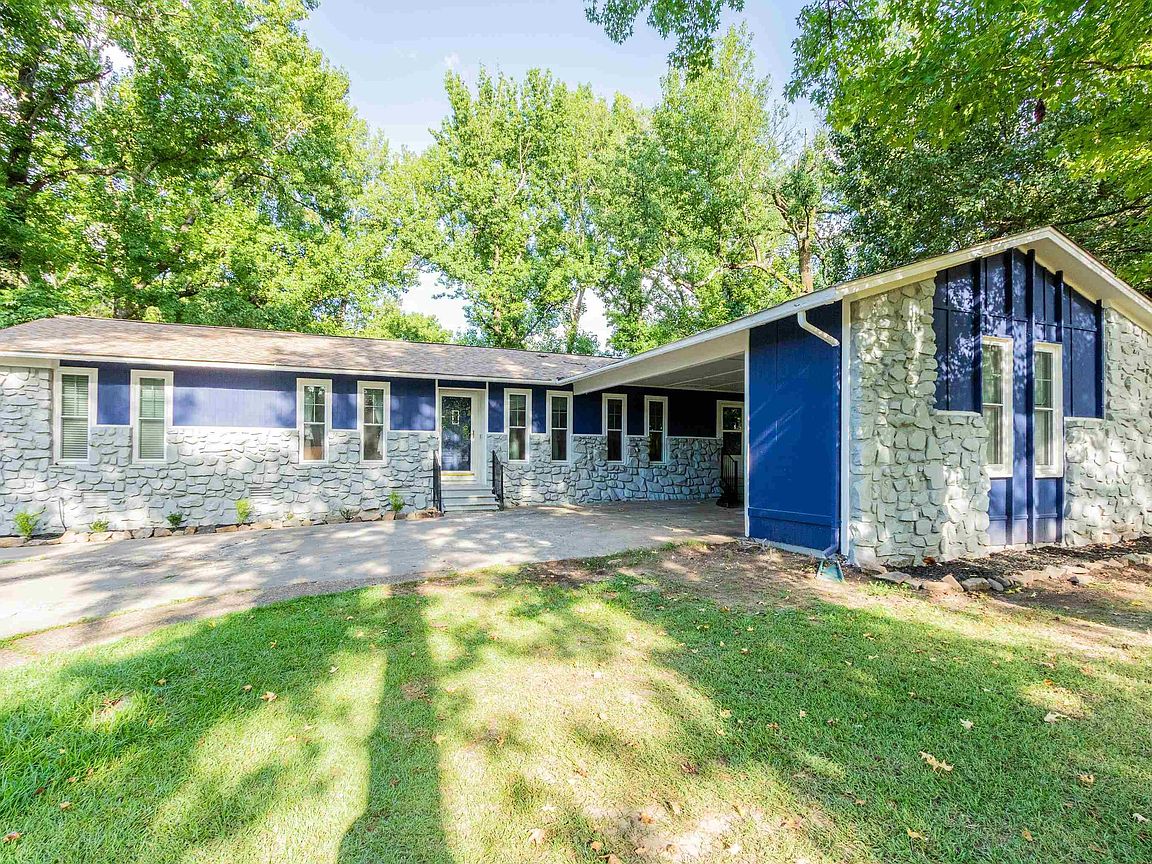
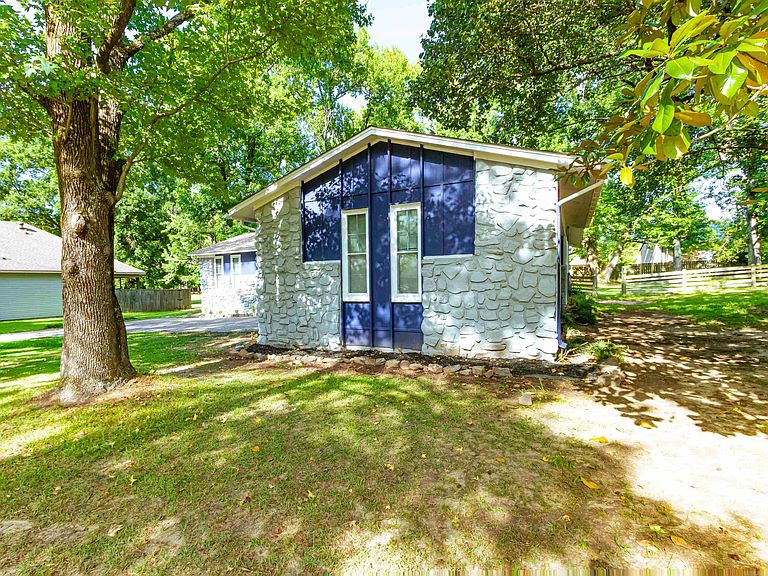
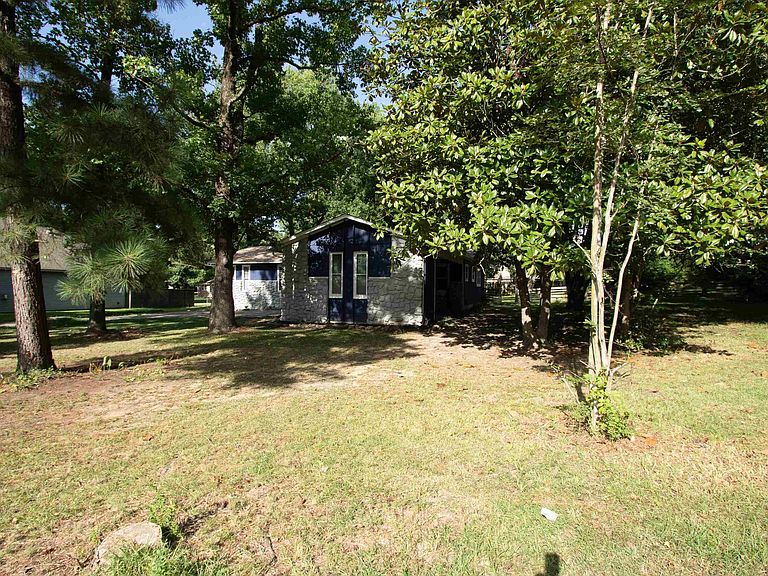
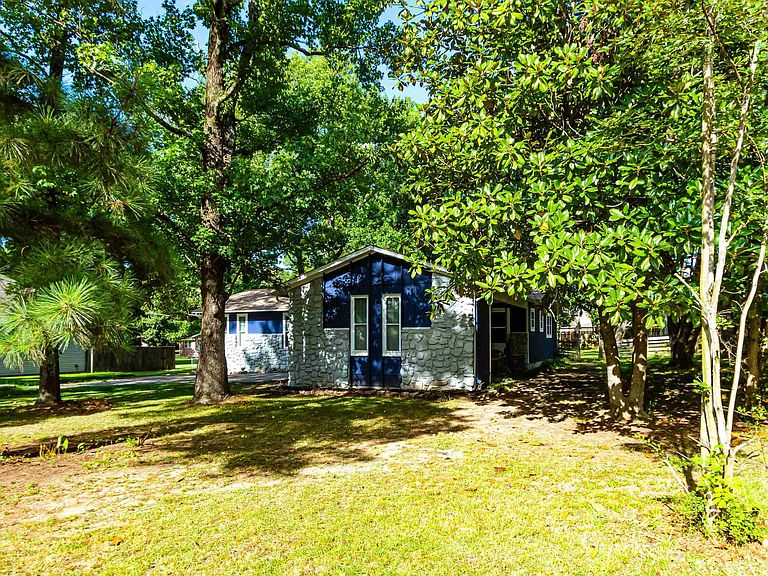
Welcome to 1107 N Jeff Davis Street! This spacious 3-bedroom, 2-bath home offers approximately 1,719 square feet of comfortable living space and sits on nearly half an acre. Enjoy added peace of mind with several recent updates, including a full HVAC replacement in June 2023, a new roof in July 2025, updated flooring in March 2026, and an updated back porch deck in July 2026. Inside, you’ll find plenty of room to relax, entertain, and truly make the space your own. The generous lot offers ample outdoor space for gatherings, gardening, pets, or simply enjoying the backyard and newly updated deck. Conveniently located near schools, shopping, dining, and everyday essentials, with easy interstate access for a quick commute to Little Rock and surrounding areas. Whether you’re a first-time buyer, looking for more space, or searching for your next investment opportunity, this Jacksonville home offers space, recent improvements, and plenty of potential. Schedule your private showing today!
Getting Around
 Car-Dependent
 Very Limited Transit
 Somewhat Bikeable
Schools
Construction
Condition
- Year built: 1978
Materials
- Foundation: Crawl Space
- Roof: Composition
Type & Style
- Home type: SingleFamily
- Architectural style: Traditional
- Property subType: Single Family Residence
Interior
Appliances
- Appliances included: Microwave,Electric Range,Dishwasher,Disposal
Bedrooms & Bathrooms
- Bedrooms: 3
- Bathrooms: 2
- Full bathrooms: 2
Dining Room
- Features: Living/Dining Combo
Features
- All Bedrooms Down,3 Bedrooms Same Level
- Flooring: Vinyl,Tile
- Fireplace features: None
Heating & Cooling
- Heating features: Electric
- Cooling features: Electric
Interior Area
- Total structure area: 1,719
- Total interior livable area: 1,719 sqft
Property
Details
- Parcel number: 12J0370004400
Features
- Levels: One
- Stories: 1
- Patio & porch: Deck
Lot
- Lot size: 0.44 Acres
- Features: Level,Subdivided
Parking
- Total spaces: 2
- Parking features: Carport,Two Car
- Carport: Yes