


228 Snowdrop Trl, Waconia, MN, 55387
3beds
3baths
1,790sqft
$420,000
$235price/sqft
$3,322/moest. monthly cost
$132,880/yrincome needed
About This Home
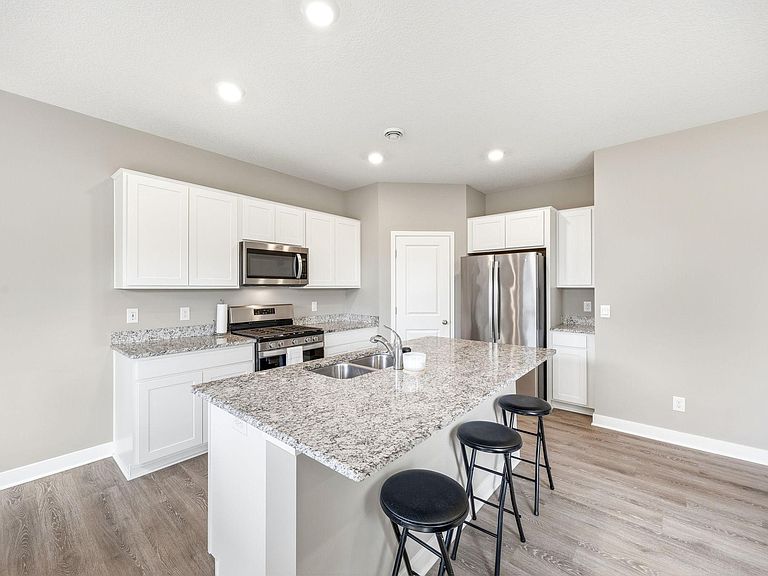
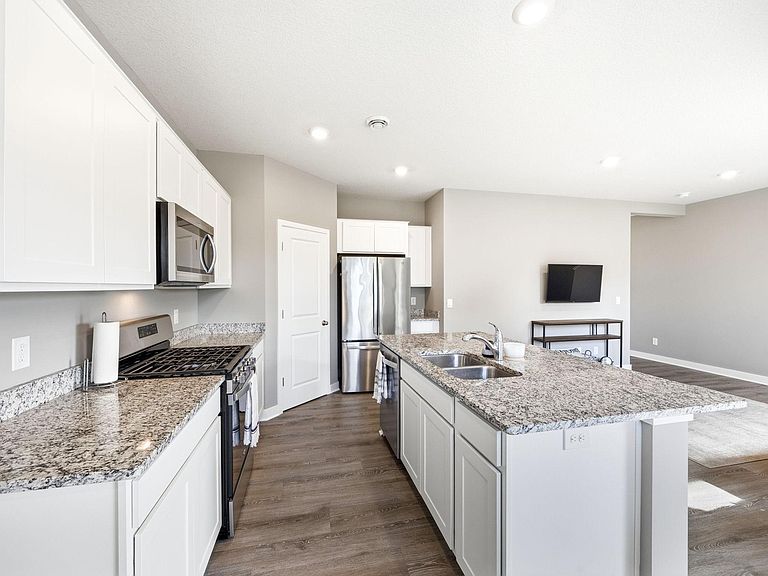
Newer-construction 3-bedroom, 3-bath home featuring an open-concept floor plan, abundant natural light, fresh paint and modern finishes throughout. The spacious kitchen offers granite countertops, stainless steel appliances, and a large walk-in pantry. The upper level features all three bedrooms on one level, laundry room, spacious loft and a private primary suite with a double-sink vanity and two walk-in closets. Enjoy outdoor living on the concrete patio overlooking professionally landscaped grounds. The insulated garage provides year-round comfort and added efficiency. Move-in ready with desirable upgrades!
Getting Around
14
 Car-Dependent
0
 Very Limited Transit
56
 Bikeable
Schools
9/10
8/10
8/10
Construction
Condition
- Year built: 2022
Materials
- Roof: Age 8 Years or Less,Asphalt,Pitched
- Construction materials: Frame
Type & Style
- Home type: SingleFamily
- Property subType: Single Family
Interior
Appliances
- Appliances included: Air-To-Air Exchanger,Dishwasher,Disposal,Dryer,Exhaust Fan,Microwave,Range,Refrigerator,Tankless Water Heater,Washer,Water Softener Owned
- Laundry features: Electric Dryer Hookup,Laundry Room,Upper Level,Washer Hookup
Basement
- Basement: None
Bedroom
- Level: Upper
- Area: 168
- Dimensions: 12x14
Bedroom2
- Level: Upper
- Area: 120
- Dimensions: 10x12
Bedroom3
- Level: Upper
- Area: 120
- Dimensions: 10x12
Bedrooms & Bathrooms
- Bedrooms: 3
- Bathrooms: 3
- Full bathrooms: 1
- 3/4 bathrooms: 1
- 1/2 bathrooms: 1
Dining Room
- Level: Main
- Area: 81
- Dimensions: 9x9
Features
- Finished area below ground: 0
- Finished area above ground: 1,790
Heating & Cooling
- Heating features: Forced Air
- Cooling features: Central Air
Interior Area
- Total structure area: 1,790
- Total interior livable area: 1,790 sqft
Kitchen
- Level: Main
- Area: 140
- Dimensions: 14x10
Laundry
- Level: Upper
- Area: 36
- Dimensions: 6x6
Living Room
- Level: Main
- Area: 180
- Dimensions: 15x12
Loft
- Level: Upper
- Area: 112
- Dimensions: 14x8
Property
Accessibility
- Accessibility features: No Stairs External
Details
- Parcel number: 754720420
- Zoning description: Residential-Single Family
- Foundation area: 743
Features
- Levels: Two
- Stories: 2
- Patio & porch: Patio
Lot
- Lot size: 7,840 sqft
- Features: Tree Coverage - Light
- Lot size dimensions: 65 x 138 x 51 x 143
Parking
- Total spaces: 2
- Parking features: Attached,Asphalt,Garage Door Opener,Insulated Garage,Paved Lot
- Has garage: Yes
- Attached garage spaces: 2
- Covered spaces: 2
- Has uncovered spaces: Yes