


1934 N Walnut Spgs, Johnson City, TX, 78636
About This Home
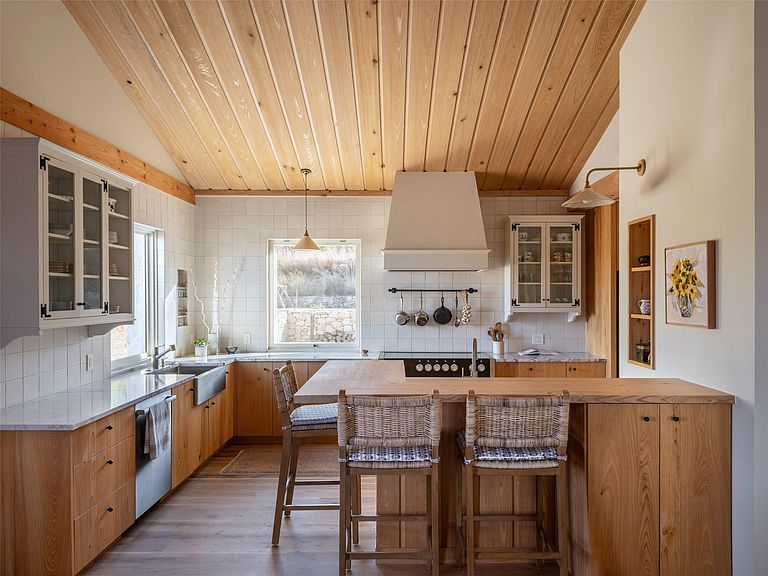
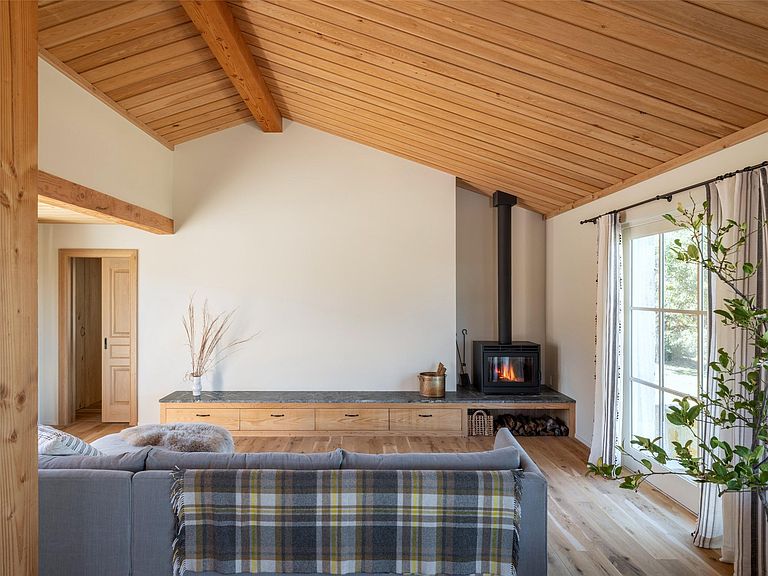
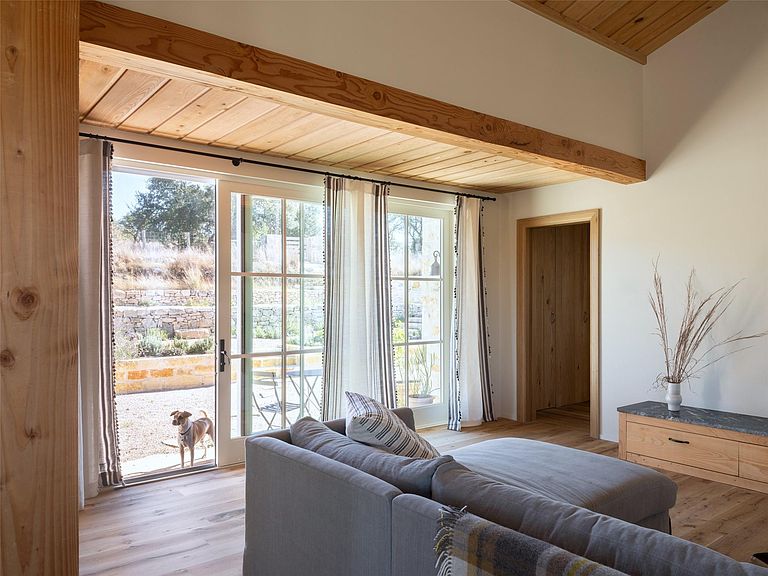
Discover your Texas Hill Country escape: Designed by Rick & Cindy Black Architects, this luxury new construction sits on a 7-acre private property with 1,500 shared acres under wildlife management. Sited in the premier ranch community of The Preserve at Walnut Springs, the equestrian facilities, miles of winding trails, clubhouse, pools and recreational amenities support outdoor adventure and relaxation. The main residence, at 1534 square feet, pairs heirloom-quality construction with high-end finishes, and includes an expansive primary suite, dressing room with built-in daybed, chef’s kitchen and pantry, and living and dining areas to host many guests. An authentic wood-burning stove encourages nights around the fire. A terrace with steel trellis expands the living toward the west for sunset views across the pasture. Sited within the garden is a charming 324 square foot detached studio. Guests are accommodated with a built-in double queen bunk, half bath and outdoor shower. The studio interior has shiplap board walls and a timber-framed vaulted ceiling, and offers work-from-home possibility with a built-in desk and storage loft. The property benefits from at the community’s wildlife management plan, allowing for a significant property tax reduction on 6 of the 7 acres. The architects have created plans to expand the footprint with an additional 2- bedroom 2-bath, plus garage. A thoughtfully designed rainwater collection system and septic are both sized for future additions. The Preserve at Walnut Springs was built upon the concept of land conservation and protected open space, creating outdoor recreation within a community that's becoming harder and harder to find. With 1,500 acres of protected, managed open space, the entire community benefits from the shared expense of land management and property tax exemption.
Getting Around
 Car-Dependent
 Very Limited Transit
 Somewhat Bikeable
Schools
Construction
Condition
- Property condition: Resale
- Year built: 2024
Materials
- Foundation: Slab
- Roof: Tile
Other
- Builder name: Kip Steele Homes
Type & Style
- Home type: SingleFamily
- Property subType: Single Family Residence
Interior
Appliances
- Appliances included: Built-In Electric Range,Built-In Range,Dishwasher,Disposal,Electric Cooktop,Microwave,Double Oven,Vented Exhaust Fan
Bedrooms & Bathrooms
- Bedrooms: 2
- Bathrooms: 2
- Full bathrooms: 1
- 1/2 bathrooms: 1
- Main level bedrooms: 2
Features
- Breakfast Bar,Built-in Features,Ceiling Fan(s),Beamed Ceilings,High Ceilings,Vaulted Ceiling(s),Stone Counters,Double Vanity,Gas Dryer Hookup,Multiple Dining Areas,Multiple Living Areas,Natural Woodwork,No Interior Steps,Open Floorplan,Pantry,Primary Bedroom on Main,Smart Thermostat,Stackable W/D Connections,Study/Home Office,Washer Hookup
- Window features: Drapes,Double Pane Windows,ENERGY STAR Qualified Windows,Insulated Windows,Low Emissivity Windows,Screens,Window Coverings,Window Treatments
- Flooring: Tile,Wood
- Number of fireplaces: 1
- Fireplace features: EPA Certified Wood Stove,Free Standing,Living Room
Heating & Cooling
- Heating features: Central
- Cooling features: Ceiling Fan(s),Central Air,Ductless,Electric,ENERGY STAR Qualified Equipment,Heat Pump,Multi Units
Interior Area
- Total interior livable area: 1,908 sqft
Kitchen
- Features: Bar,Breakfast Bar,Stone Counters,Gourmet Kitchen,High Ceilings,Low/No VOC,Natural Woodwork,Open to Family Room,Pantry,Storage
- Level: Main
Primary Bathroom
- Features: Stone Counters,Double Vanity,High Ceilings,Storage,Walk-in Shower
- Level: Main
Primary Bedroom
- Features: Beamed Ceilings,Ceiling Fan(s),Smart Thermostat
- Level: Main
Property
Accessibility
- Accessibility features: None
Details
- Parcel number: 1353816
- Special condition: Standard
Features
- Levels: One
- Stories: 1
- Pool features: None
- Patio & porch: None
- Exterior features: See Remarks
- Spa features: See Remarks
- Fencing: Fenced, Gate, Livestock, Perimeter, Stone, Wire, Wood
- Has view: Yes
- View description: Creek/Stream,Garden,Hill Country,Park/Greenbelt,Pasture,Pond
- Has water view: Yes
- Water view: Creek/Stream,Pond
- Waterfront features: Creek
- Horses can be raised: Yes
Lot
- Lot size: 6.95 Acres
- Features: Close to Clubhouse,Corner Lot,Garden,Gentle Sloping,Native Plants,Private,Private Maintained Road,Trees-Large (Over 40 Ft),Trees-Medium (20 Ft - 40 Ft)
Parking
- Parking features: Driveway,Gated,Gravel,Outside,Private
Climate Risk is Financial Risk
Every home has a financial story beyond the listing price. Below, you’ll see the climate risks that could affect this property — and in Bills & Affordability, how those risks may influence repairs, insurance, utilities, and long-term value.
Biggest Threats for This Home
- Drought

- Hail

- Inland Flooding

- Lightning

- Tornado

- Winter Weather

- Cold Wave

- Strong Wind

- Wildfire

How This Home’s Risks Compare
FEMA Declared Disasters Across Texas Counties
Understanding the Costs
Financial advisors generally recommend spending no more than 30% of your gross household income on housing costs. In practice, many households stretch to 35% or beyond — especially in high-cost markets.
Estimated Costs Today
| Monthly | Annual | |
|---|---|---|
| Mortgage | $6,952 | $83,424 |
| Home Insurance * | $682 | $8,184 |
| Property Taxes | $1,168 | $14,016 |
| Electricity | $238 | $2,859 |
| Total | $9,040 | $108,480 |
Income You'd Need if You Spent...
Texas FAIR Plan Programs
How Costs Could Change Over Time
Climate risk is quickly impacting all of the major home ownership costs. Adjust the growth rates and percentage of income spent on housing below to see how your housing costs could change over the next 10 years — and what income you'd need to keep up.
Comparing Against the Market
Price Per Sq Ft
vs Other Active Listings
Avg $/sqft
vs Homes Sold Last Month
Median $/sqft
Current Market Trends
Median Price Per Square Foot
The median price per square foot of homes sold in this area each month. Compare this to this listing's price per square foot to gauge whether the home is priced in line with recent sales.
Historicals for This Listing
Zestimate History ($/sqft)
Price History
| Date | Event | Price |
|---|---|---|
| 2026-04-16 | Listed for sale | $1,425,000 |
 View on Zillow