



2004 Moody Ln, Durham, NC, 27701
About This Home
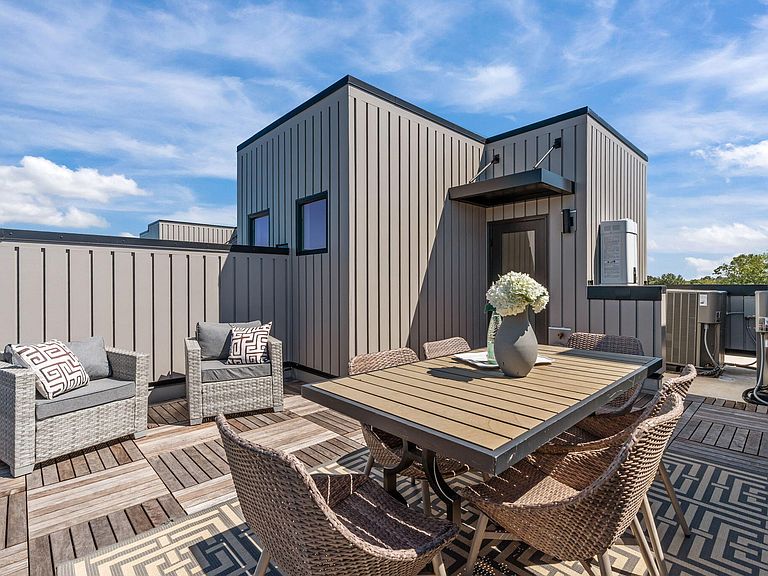
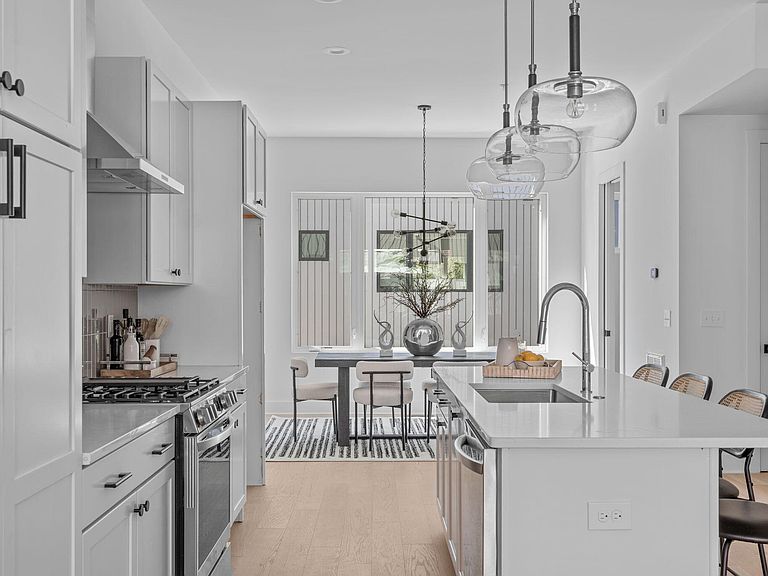
2004 Moody Lane delivers one of the most light-filled layouts in North & Broadway, centered around a bright, beautifully appointed kitchen that brings light and life into every moment. Offering 2 bedrooms, 2.5 baths and approximately 1,650 square feet, this thoughtfully designed floor plan balances style, function and flexibility. The main level unfolds around a luminous, chef's kitchen where expansive counter space, abundant cabinetry and natural light create an inviting setting for cooking, gathering and connection. Meanwhile, a seamless flow into the chic, designated dining and wide-open living room makes everyday hosting or hanging feel effortless and elevated. Upstairs, private bedroom retreats offer comfort and versatility, while a rooftop terrace provides a refined escape for morning coffee or evening unwinding. A rare two-car garage adds commuter-friendly convenience and extra storage, making light work of your heavy lifting. Set in the Central Park District, you're seconds from Durty Bull, the farmers market, Brightleaf, DPAC, American Tobacco Campus, and Duke Gardens. Ask about current seller and lender incentives waiting to make Bull City's best even better.
Getting Around
 Very Walkable
 Good Transit
 Bikeable
Schools
Construction
Condition
- New construction: Yes
- Year built: 2024
Materials
- Foundation: Slab
- Roof: Rubber
- Construction materials: Brick,Fiber Cement,Glass,Low VOC Paint/Sealant/Varnish,Steel Siding
Notable Dates
- Major remodel year: 2024
Other
- Builder name: Chappell Residential
Type & Style
- Home type: Townhouse
- Architectural style: Contemporary, Modern, Transitional
- Property subType: Townhouse,Residential
Interior
Appliances
- Appliances included: Dishwasher,ENERGY STAR Qualified Appliances,Gas Range,Gas Water Heater,Range Hood,Tankless Water Heater
- Laundry features: Electric Dryer Hookup,In Hall,Upper Level
Bedrooms & Bathrooms
- Bedrooms: 2
- Bathrooms: 3
- Full bathrooms: 2
- 1/2 bathrooms: 1
Features
- Bathtub/Shower Combination,Double Vanity,High Ceilings,Kitchen Island,Kitchen/Dining Room Combination,Quartz Counters,Shower Only,Smooth Ceilings,Walk-In Closet(s),Walk-In Shower
- Flooring: Hardwood,Tile
- Finished area below ground: 0
- Finished area above ground: 1,636
- Common walls with other units/homes: 2+ Common Walls, No One Above, No One Below
Heating & Cooling
- Heating features: Electric,Forced Air
- Cooling features: Central Air
Interior Area
- Total structure area: 1,636
- Total interior livable area: 1,636 sqft
Property
Details
- Parcel number: 231826
- Attached to another structure: Yes
- Special condition: Standard
Features
- Levels: Tri-Level
- Stories: 3
- Patio & porch: Terrace,See Remarks
- Exterior features: Rain Gutters,Other
- Has view: Yes
- View description: City
Lot
- Lot size: 871.20 sqft
- Features: Landscaped
- Lot size dimensions: 17 x 51 x 17 x 51
Parking
- Total spaces: 2
- Parking features: Attached,Garage,Garage Faces Front
- Has garage: Yes
- Attached garage spaces: 2
- Covered spaces: 2
Climate Risk is Financial Risk
Every home has a financial story beyond the listing price. Below, you’ll see the climate risks that could affect this property — and in Bills & Affordability, how those risks may influence repairs, insurance, utilities, and long-term value.
Biggest Threats for This Home
- Tornado

How This Home’s Risks Compare
FEMA Declared Disasters in Durham County and North Carolina
Understanding the Costs
Financial advisors generally recommend spending no more than 30% of your gross household income on housing costs. In practice, many households stretch to 35% or beyond — especially in high-cost markets.
Estimated Costs Today
| Monthly | Annual | |
|---|---|---|
| Mortgage | $3,286 | $39,432 |
| Home Insurance * | $259 | $3,108 |
| Property Taxes | $467 | $5,604 |
| Electricity | $200 | $2,405 |
| Total | $4,212 | $50,544 |
Income You'd Need if You Spent...
North Carolina FAIR Plan Programs



How Costs Could Change Over Time
Climate risk is quickly impacting all of the major home ownership costs. Adjust the growth rates and percentage of income spent on housing below to see how your housing costs could change over the next 10 years — and what income you'd need to keep up.
Comparing Against the Market
Price Per Sq Ft
vs Other Active Listings
Avg $/sqft
vs Homes Sold Last Month
Median $/sqft
Current Market Trends
Median Price Per Square Foot
The median price per square foot of homes sold in this area each month. Compare this to this listing's price per square foot to gauge whether the home is priced in line with recent sales.
Historicals for This Listing
Zestimate History ($/sqft)
Price History
| Date | Event | Price |
|---|---|---|
| 2026-04-16 | Price change | $649,900 |
| 2026-03-27 | Listed for sale | $689,000 |
| 2026-02-05 | Listing removed | $689,990 |
| 2025-12-12 | Listed for sale | $689,990 |
 View on Zillow