



215 Summer Breeze Dr, Durham, NC, 27704
About This Home
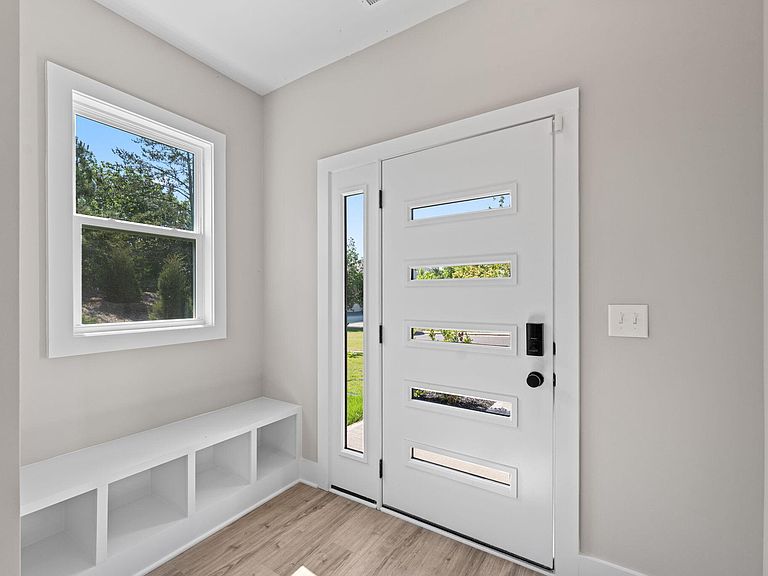
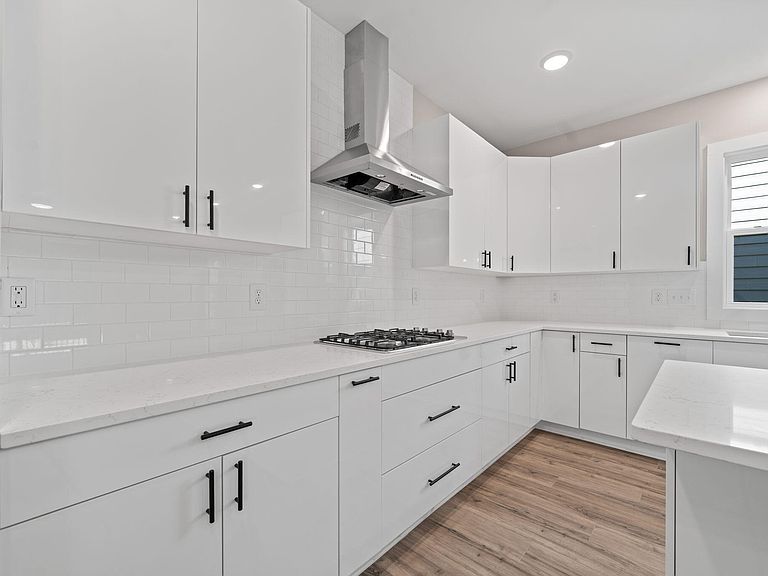
Welcome to this new modern style home close to shopping, downtown Durham, Duke University, Duke Hospital, coffee shops, restaurants and more! This 4 bedroom, three bath residence in the popular Bull City North neighborhood of Durham, NC offers unparalleled luxury appointments. Low maintenance luxury vinyl flooring (no carpet!) quartz countertops throughout, built-in bookshelves in the upstairs loft and family room that opens to a screened porch and looks onto a backyard of trees for the upmost in privacy! Huge kitchen island for the chef and lots of cabinet space too! The home features a 1st floor guest room with a full bath for the in-laws, guests or use as an exercise room, a hobby space or an office. Upstairs has a loft plus 3 more large bedrooms including the primary suite. At the end of a long day, step from your primary bedroom onto the 2nd story screened porch and enjoy the peacefulness of the trees beyond. The large walk-in utility room is steps away from all 2nd floor bedrooms and includes a convenient linen closet. Full integrated security system, a front door camera, a rear motion detector with lights and a camera too. Control it all with the app! This home also includes a washer and dryer. The HOA dues cover high speed internet, about 100 channels of entertainment and all lawn maintenance! That's right - all lawn maintenance is covered too! That is rare for a single-family home! More features include under counter lights in the bathrooms, 9' ceilings on both floors, cable railings, spice rack and built in garbage cans in the large kitchen, EV charger in the finished 2 car garage, double screened porches, tankless water heater for endless hot water, ceiling fans in all bedrooms! Your dog will enjoy one of the largest dog parks in the area with an adjacent multi-purpose recreation field. Due to the circular design of the neighborhood, you can join other residents in "walking the loop" after a long day! Agent is owner of the home.
Getting Around
 Car-Dependent
 Some Transit
 Somewhat Bikeable
Schools
Construction
Condition
- New construction: Yes
- Year built: 2026
Materials
- Foundation: Concrete Perimeter,Slab
- Roof: Shingle
- Construction materials: Board & Batten Siding,Cement Siding,HardiPlank Type,Vertical Siding
Notable Dates
- Major remodel year: 2026
Type & Style
- Home type: SingleFamily
- Architectural style: Contemporary, Modern
- Property subType: Single Family Residence,Residential
Interior
Appliances
- Appliances included: Built-In Electric Oven,Built-In Range,Cooktop,Dishwasher,Disposal,Double Oven,Dryer,Electric Oven,Exhaust Fan,Free-Standing Refrigerator,Gas Cooktop,Ice Maker,Microwave,Oven,Range Hood,Refrigerator,Self Cleaning Oven,Stainless Steel Appliance(s),Tankless Water Heater,Vented Exhaust Fan,Washer,Washer/Dryer,Water Heater
- Laundry features: Inside,Laundry Room,Upper Level
Bedrooms & Bathrooms
- Bedrooms: 4
- Bathrooms: 3
- Full bathrooms: 3
Features
- Bathtub/Shower Combination,Bookcases,Breakfast Bar,Built-in Features,Ceiling Fan(s),Chandelier,Double Vanity,Eat-in Kitchen,Entrance Foyer,High Speed Internet,In-Law Floorplan,Kitchen Island,Kitchen/Dining Room Combination,Living/Dining Room Combination,Open Floorplan,Quartz Counters,Recessed Lighting,Room Over Garage,Separate Shower,Smart Home,Smart Thermostat,Smooth Ceilings,Stone Counters,Storage,Walk-In Closet(s),Walk-In Shower
- Door features: Sliding Doors
- Window features: Insulated Windows,Screens
- Flooring: Vinyl,Plank,Wood
- Finished area below ground: 0
- Finished area above ground: 2,285
- Common walls with other units/homes: No Common Walls
Heating & Cooling
- Heating features: Central,Exhaust Fan,Natural Gas,Zoned
- Cooling features: Ceiling Fan(s),Central Air,Electric,Exhaust Fan
Interior Area
- Total structure area: 2,285
- Total interior livable area: 2,285 sqft
Property
Accessibility
- Accessibility features: Accessible Bedroom,Accessible Full Bath,Central Living Area,Level Flooring,Smart Technology
Details
- Parcel number: 234729
- Zoning: R-10
- Special condition: Seller Licensed Real Estate Professional
Features
- Levels: Two
- Stories: 2
- Patio & porch: Covered,Enclosed,Front Porch,Patio,Porch,Rear Porch,Screened,Terrace
- Exterior features: Balcony,Private Yard,Rain Gutters,Smart Light(s)
- Fencing: None
- Has view: Yes
- View description: Neighborhood,Trees/Woods
Lot
- Lot size: 3,920 sqft
- Features: Back Yard,Landscaped,Level,Partially Cleared,Rectangular Lot
- Lot size dimensions: 41' x 100.48' x 41' x 100'
Parking
- Total spaces: 2
- Parking features: Attached,Driveway,Electric Vehicle Charging Station(s),Garage,Garage Door Opener,Garage Faces Front,Private,Secured
- Has garage: Yes
- Attached garage spaces: 2
- Covered spaces: 2
- Has uncovered spaces: Yes
- Uncovered spaces: 2