

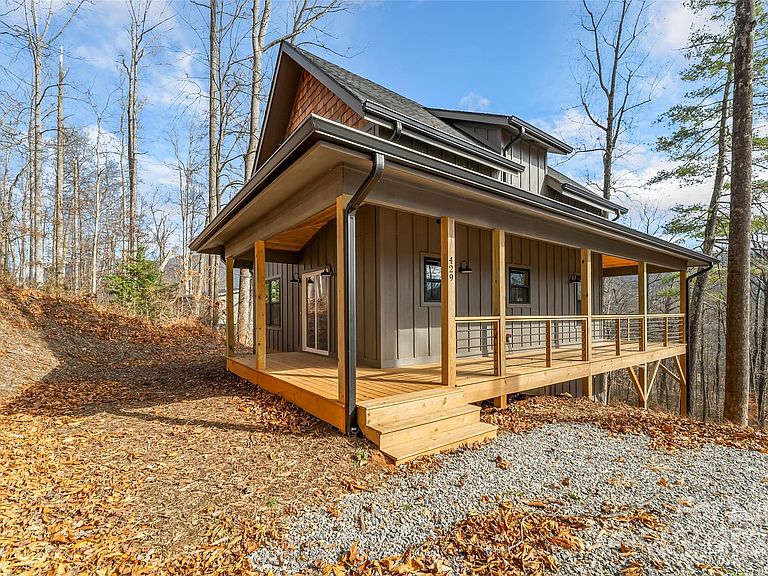


457 Blue Ridge Dr, Marion, NC, 28752
About This Home
Discover your mountain retreat in the coveted Linville Falls Mountain Club. This charming Balsam floor plan offers the perfect blend of cozy comfort, modern function, and the natural beauty of the Blue Ridge Mountains. The main level features 800 sq ft with an inviting one-bedroom, one-bath layout, highlighted by an open great room with hardwood flooring and a wood-burning fireplace—the ideal backdrop for crisp mountain evenings. Large windows and doors open to a wrap-around covered porch, where you can relax to sweeping Blue Ridge Mountain views and the peaceful sounds of the Catawba River in the distance. Upstairs, you’ll find 532 sq ft offering a private guest retreat with an additional bedroom and full bath, plus a spacious bonus area perfect for extra sleeping quarters, a dressing room, or a home office. Linville Falls Mountain Club serves as your base camp for all things outdoors. Located near Linville Falls, Linville Gorge, Linville Caverns, Banner Elk, Boone, Blowing Rock, Grandfather Mountain, and regional ski slopes, the adventures are endless. The community adjoins North Cove Leisure Club for championship disc golf, borders Pisgah National Forest, and features its own scenic walking trails, giving you unmatched access to the best of Western NC. A true mountain getaway with the comfort of a thoughtfully designed floor plan perfect for your vacation get-away, permanent residence or vacation rental.
Getting Around
 Car-Dependent
 Very Limited Transit
 Not Bike Friendly
Schools
Construction
Condition
- New construction: Yes
- Year built: 2025
Materials
- Foundation: Crawl Space
- Construction materials: Cedar Shake,Hardboard Siding
Other
- Builder name: Jerry Matthew Robinson
Type & Style
- Home type: SingleFamily
- Property subType: Single Family Residence
Interior
Appliances
- Appliances included: Dishwasher,Electric Range,Microwave,Refrigerator
- Laundry features: Laundry Closet
Bathroom Full
- Level: Main
Bathroom Full
- Level: Upper
Bedroom S
- Level: Upper
Bedrooms & Bathrooms
- Bedrooms: 2
- Bathrooms: 2
- Full bathrooms: 2
- Main level bedrooms: 1
Dining Area
- Level: Main
Features
- Open Floorplan
- Fireplace features: Wood Burning
- Finished area below ground: 0
- Finished area above ground: 1,332
Great Room
- Level: Main
Heating & Cooling
- Heating features: Heat Pump
- Cooling features: Heat Pump
Interior Area
- Total structure area: 1,332
- Total interior livable area: 1,332 sqft
Kitchen
- Level: Main
Living Room
- Level: Main
Other
- Level: Upper
Primary Bedroom
- Level: Main
Property
Accessibility
- Accessibility features: Two or More Access Exits
Details
- Parcel number: 172900819714
- Zoning: R-1
- Special condition: Standard
Features
- Levels: Two
- Stories: 2
- Patio & porch: Covered,Front Porch,Rear Porch,Side Porch
- Has view: Yes
- View description: Mountain(s)
Lot
- Lot size: 0.75 Acres
Parking
- Parking features: Driveway
- Has uncovered spaces: Yes
Climate Risk is Financial Risk
Every home has a financial story beyond the listing price. Below, you’ll see the climate risks that could affect this property — and in Bills & Affordability, how those risks may influence repairs, insurance, utilities, and long-term value.
Biggest Threats for This Home
- Inland Flooding

- Ice Storm

- Lightning

- Cold Wave

- Hail

- Landslide

- Strong Wind

- Tornado

How This Home’s Risks Compare
FEMA Declared Disasters in McDowell County and North Carolina
Understanding the Costs
Financial advisors generally recommend spending no more than 30% of your gross household income on housing costs. In practice, many households stretch to 35% or beyond — especially in high-cost markets.
Estimated Costs Today
| Monthly | Annual | |
|---|---|---|
| Mortgage | $2,017 | $24,204 |
| Home Insurance * | $152 | $1,824 |
| Property Taxes | $231 | $2,772 |
| Electricity | $200 | $2,405 |
| Total | $2,600 | $31,200 |
Income You'd Need if You Spent...
North Carolina FAIR Plan Programs

How Costs Could Change Over Time
Climate risk is quickly impacting all of the major home ownership costs. Adjust the growth rates and percentage of income spent on housing below to see how your housing costs could change over the next 10 years — and what income you'd need to keep up.
Comparing Against the Market
Price Per Sq Ft
vs Other Active Listings
Avg $/sqft
vs Homes Sold Last Month
Median $/sqft
Current Market Trends
Median Price Per Square Foot
The median price per square foot of homes sold in this area each month. Compare this to this listing's price per square foot to gauge whether the home is priced in line with recent sales.
Historicals for This Listing
Zestimate History ($/sqft)
Price History
| Date | Event | Price |
|---|---|---|
| 2025-11-24 | Listed for sale | $399,000 |
| 2024-09-30 | Listing removed | $459,000 |
| 2023-09-25 | Listed for sale | $459,000 |
| 2023-02-25 | Listing removed | -- |
| 2022-06-09 | Listed for sale | $399,000 |
| 2022-05-05 | Sold | $25,000 |
 View on Zillow