


21 N E St, Hamilton, OH, 45013
About This Home
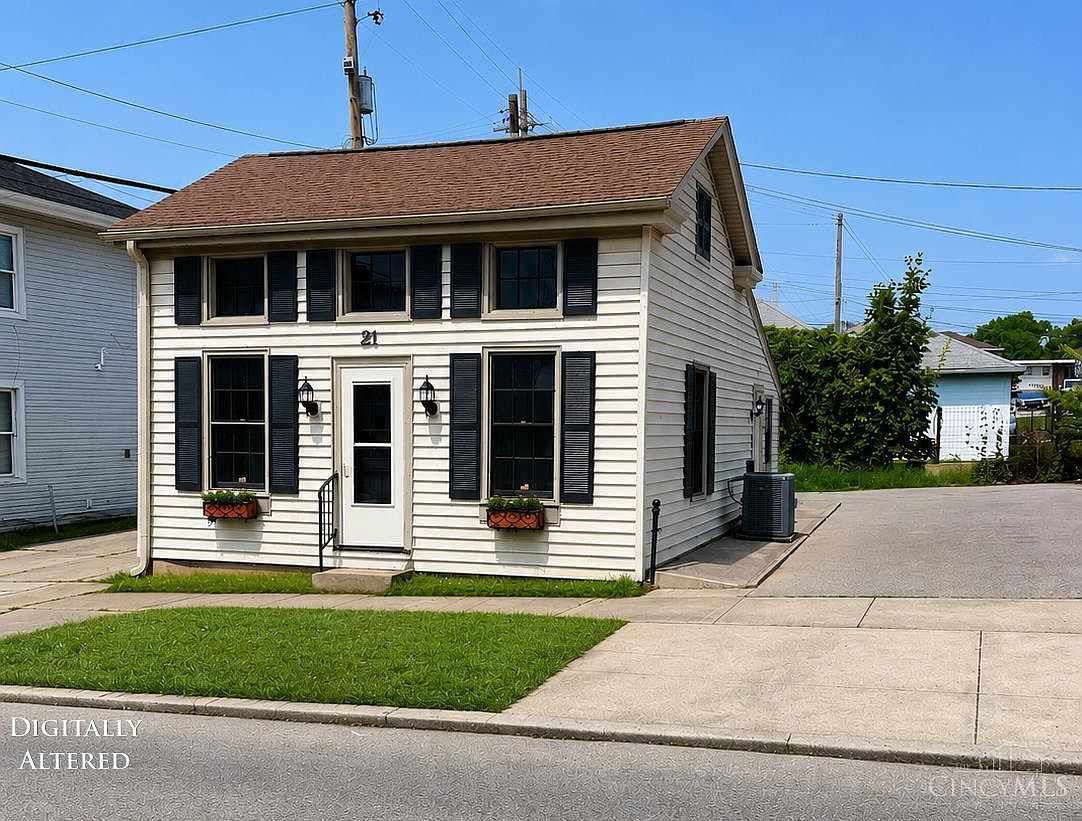
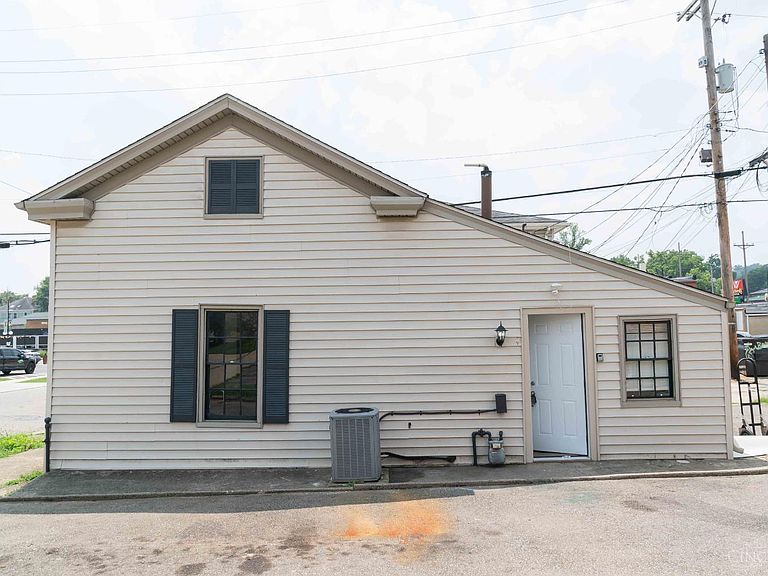
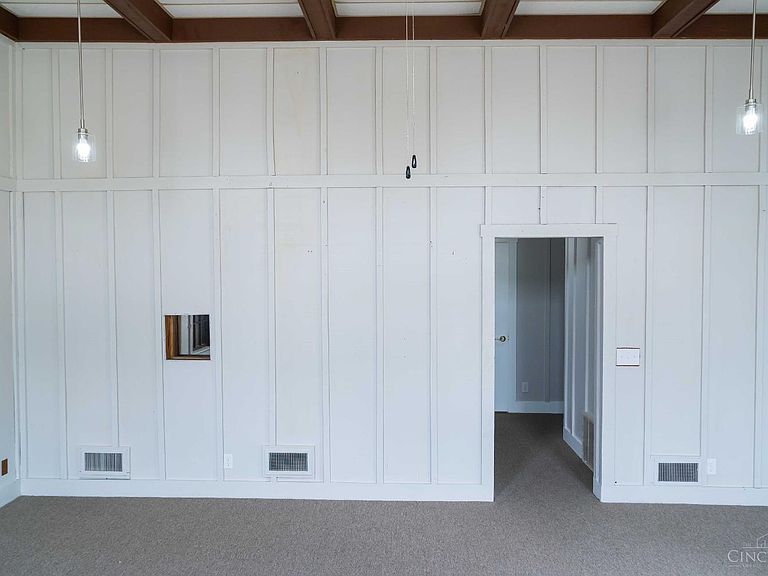
Prime location with exceptional potential! Located in the heart of Hamilton's D.O.R.A. District, this unique property is just one block from the restaurants, bars, and entertainment on Main Street. Currently zoned residential 1-bed, 1-bath home, although the floor plan is well suited for a future office or professional space (Insurance Agency, Brokerage office, etc.). Several neighboring properties on the same block have obtained zoning variances for commercial use, creating an exciting opportunity for buyers to explore similar possibilities. Featuring all-new flooring throughout, this property offers a functional layout in one of Hamilton's fastest-growing areas. Whether you're looking for an investment, a convenient residence, or a property with outstanding future potential, this is a rare opportunity to own in a location where growth and visibility continue to thrive. Agent holds ownership interest in selling entity.
Getting Around
 Very Walkable
 Minimal Transit
 Very Bikeable
Schools
Construction
Condition
- Year built: 1975
Materials
- Foundation: Slab
- Roof: Shingle
- Construction materials: Vinyl Siding
Type & Style
- Home type: SingleFamily
- Architectural style: Traditional
- Property subType: Single Family Residence
Interior
Appliances
- Appliances included: Gas Water Heater
Basement
- Basement: None
Bathroom1
- Features: Full
- Level: First
Bedroom2
- Area: 0
Bedroom3
- Area: 0
Bedroom4
- Area: 0
Bedroom5
- Area: 0
Bedrooms & Bathrooms
- Bedrooms: 1
- Bathrooms: 1
- Full bathrooms: 1
Dining Room
- Area: 0
Family Room
- Area: 0
Features
- Window features: Double Hung,Wood Frames
Heating & Cooling
- Heating features: Gas
- Cooling features: Central Air
Interior Area
- Total structure area: 651
- Total interior livable area: 651 sqft
Kitchen
- Area: 0
Living Room
- Area: 0
Master Bathroom
- Features: Shower
Master Bedroom
- Features: Wall-to-Wall Carpet
- Level: First
- Area: 96
Office
- Area: 0
Property
Details
- Parcel number: P6411003000007
- Zoning description: Residential
Features
- Levels: One
- Stories: 1
Lot
- Lot size: 2,042 sqft
Parking
- Parking features: Driveway
- Has uncovered spaces: Yes