

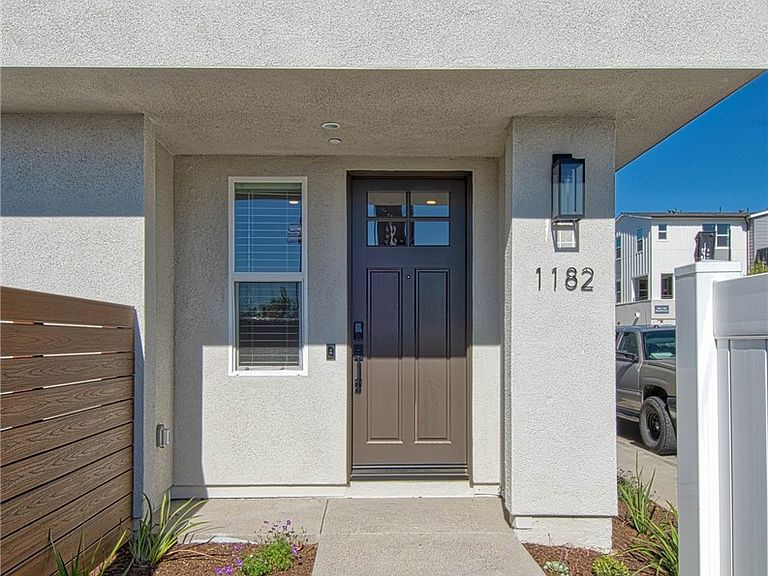

1182 Winslow Ln, Newport Beach, CA, 92660
About This Home
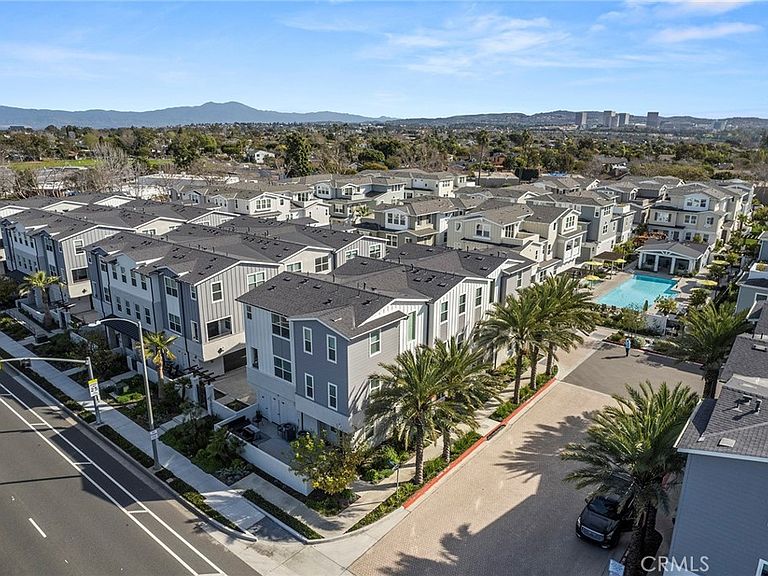
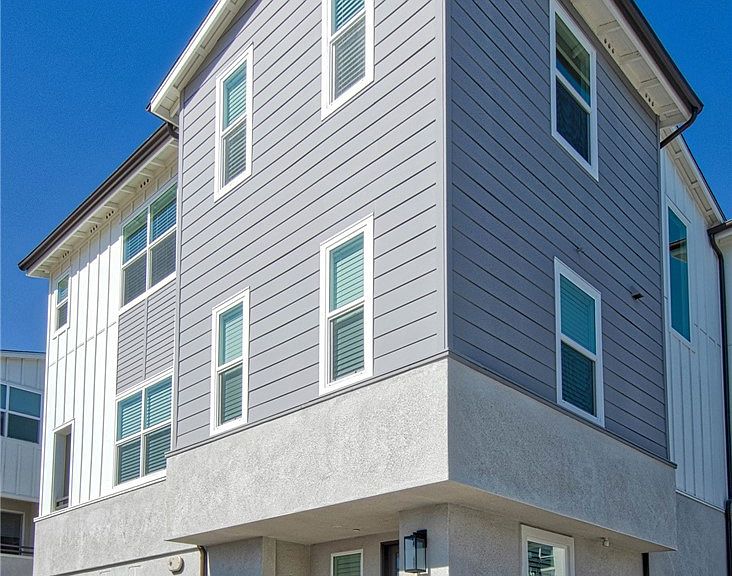
Experience elevated coastal living in this luxury tri-level townhouse located in The Isle at Mariner Shores, one of Newport Beach’s premier neighborhoods. Situated in one of the prime, interior locations in the community, this exceptional 4-bedroom, 3-bath residence showcases a thoughtful blend of sophisticated design and modern comfort. The light-filled open floor plan features Luxury Vinyl Plank flooring, custom cabinetry, and designer finishes at every turn. The gourmet kitchen with Fisher & Paykel appliances is a chef’s dream, seamlessly connecting to the living and dining areas perfect for everyday living or effortless entertaining. Spanning three levels, the thoughtfully designed layout offers four spacious bedrooms, including a second-level bedroom ideal for guests, a home office, or multi-generational living. Beautifully appointed bathrooms, generous storage, and flexible living spaces enhance both comfort and functionality. Every detail has been carefully curated to deliver a turnkey lifestyle, making this home an ideal primary residence, a coastal retreat, or investment opportunity. Ideally situated near top-rated schools, renowned dining, premier shopping, and just moments from Newport Beach’s pristine coastline, this residence also enjoys walkable access to local parks and scenic hiking trails. Combining luxury, location, and lifestyle, this exceptional townhome offers the very best of Newport Beach living.
Getting Around
 Very Walkable
 Some Transit
 Very Bikeable
Schools
Construction
Condition
- Year built: 2022
Materials
- Roof: Composition
Type & Style
- Home type: Condo
- Property subType: Condominium
Interior
Appliances
- Appliances included: Dryer,Washer
Bathroom
- Features: Quartz Counters
Bedroom
- Features: All Bedrooms Up
Bedrooms & Bathrooms
- Bedrooms: 4
- Bathrooms: 3
- Full bathrooms: 3
Features
- Balcony,Separate/Formal Dining Room,Quartz Counters,All Bedrooms Up,Primary Suite
- Window features: Blinds,Drapes
- Fireplace features: None
- Common walls with other units/homes: 1 Common Wall,End Unit
Heating & Cooling
- Heating features: Central
- Cooling features: Central Air
Interior Area
- Total interior livable area: 1,858 sqft
Kitchen
- Features: Kitchen Island,Quartz Counters,Self-closing Cabinet Doors,Self-closing Drawers
Master Bedroom
- Features: Primary Suite
Property
Details
- Parcel number: 42506109
- Attached to another structure: Yes
- Special condition: Standard,Trust
Features
- Levels: Three Or More
- Stories: 3
- Entry location: Front
- Pool features: Community,Association
- Has view: Yes
- View description: Neighborhood
Parking
- Total spaces: 2
- Parking features: Direct Access,Garage,On Site
- Has garage: Yes
- Attached garage spaces: 2
- Covered spaces: 2