


5001/2 Oakwood Dr, Columbia, TN, 38401
About This Home
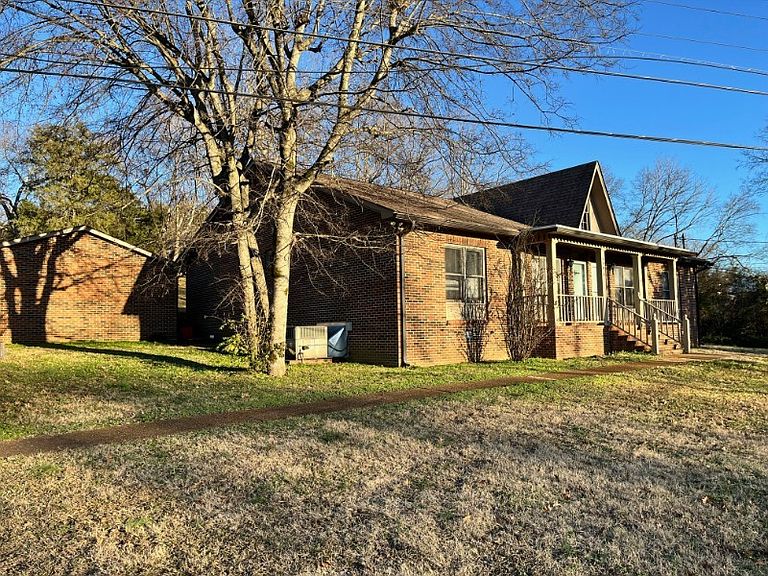
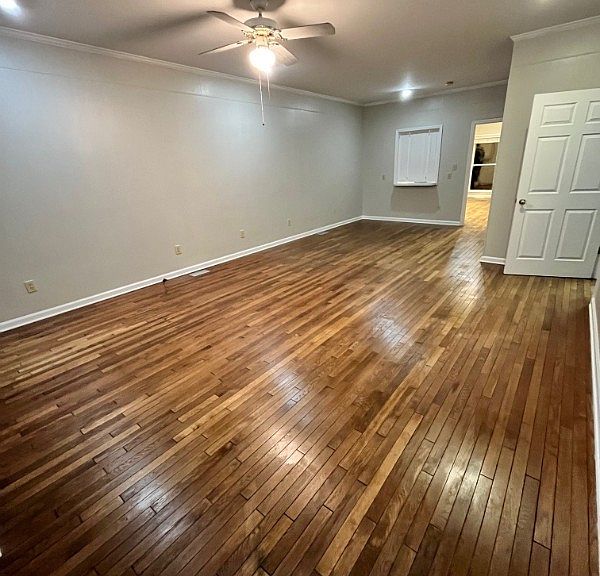
Spacious and well-designed duplex offering 2 bedrooms and 2 bathrooms on each side providing 133 sq ft on each side, ideal for homeowners, investors, or multi-generational living. Each unit features a functional layout with a focus on comfort and privacy, along with low-step rear entry for easy access. Durable hardwood flooring runs throughout the main living areas and bedrooms, while the bathrooms are finished with stylish, easy-care tile. Ample electrical outlets are thoughtfully placed to support today’s modern lifestyle. Each unit includes its own covered carport and a separate storage building, providing plenty of space for parking and additional belongings. Side A has new water heater. Side B has new HVAC, and roof is less than 7 years old. With its versatile layout and desirable features, this property presents an excellent opportunity for rental income or owner-occupancy.
Getting Around
 Car-Dependent
 Very Limited Transit
 Somewhat Bikeable
Schools
Construction
Condition
- Year built: 1989
Materials
- Roof: Asphalt
- Construction materials: Brick
Type & Style
- Home type: SingleFamily
- Property subType: Single Family Residence,Residential
Interior
Appliances
- Appliances included: Refrigerator
Basement
- Basement: Crawl Space
Bedroom1
- Features: Full Bath
- Level: Full Bath
- Area: 196
- Dimensions: 14x14
Bedroom2
- Area: 196
- Dimensions: 14x14
Bedroom3
- Features: Bath
- Level: Bath
- Area: 196
- Dimensions: 14x14
Bedroom4
- Area: 196
- Dimensions: 14x14
Bedrooms & Bathrooms
- Bedrooms: 4
- Bathrooms: 4
- Full bathrooms: 4
- Main level bedrooms: 4
Features
- Flooring: Wood,Tile
- Finished area above ground: 2,666
Heating & Cooling
- Heating features: Forced Air,Natural Gas
- Cooling features: Central Air,Electric
Interior Area
- Total structure area: 2,666
- Total interior livable area: 2,666 sqft
Kitchen
- Features: Pantry
- Level: Pantry
- Area: 209
- Dimensions: 19x11
Living Room
- Features: Combination
- Level: Combination
- Area: 378
- Dimensions: 27x14
Property
Details
- Parcel number: 089N C 00900 000
- Special condition: Standard,Owner Agent
Features
- Levels: One
- Stories: 1
- Patio & porch: Porch,Covered,Patio
- Fencing: Partial
- Has view: Yes
- View description: City
Lot
- Lot size: 0.61 Acres
- Lot size dimensions: 130 x 180 IRR
Parking
- Total spaces: 8
- Parking features: Assigned
- Covered spaces: 2
- Has uncovered spaces: Yes
- Uncovered spaces: 6
- Carport: Yes
- Carport spaces: 2