

31 Roundstone Run, Woolwich Township, NJ, 08085
About This Home
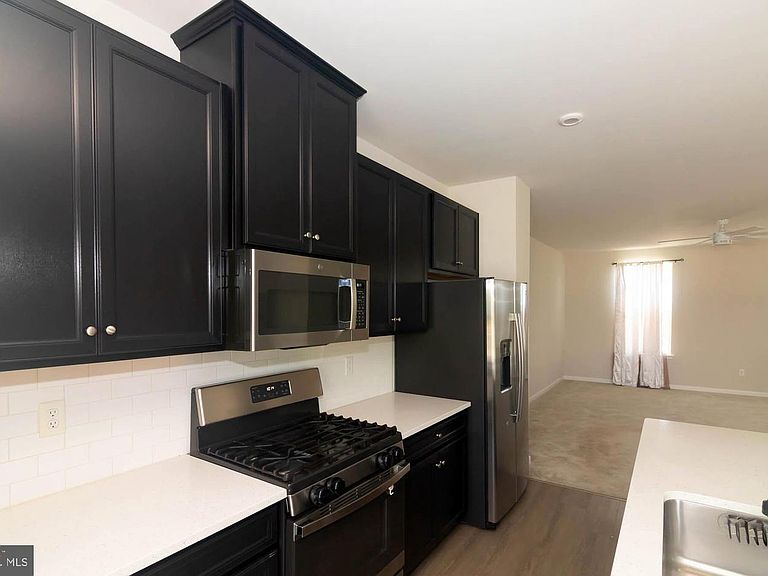
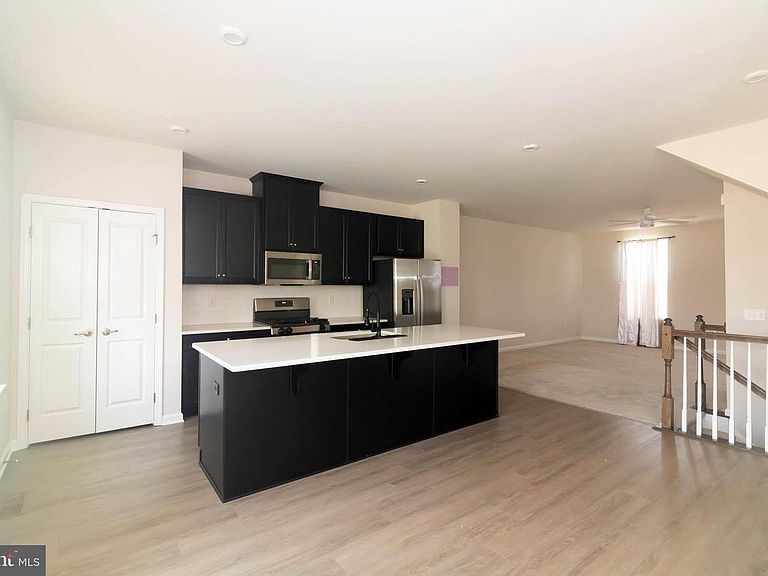
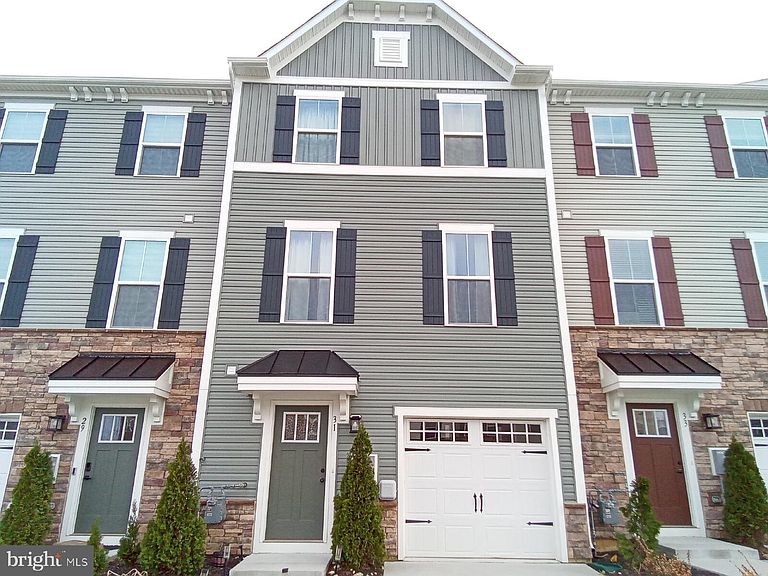
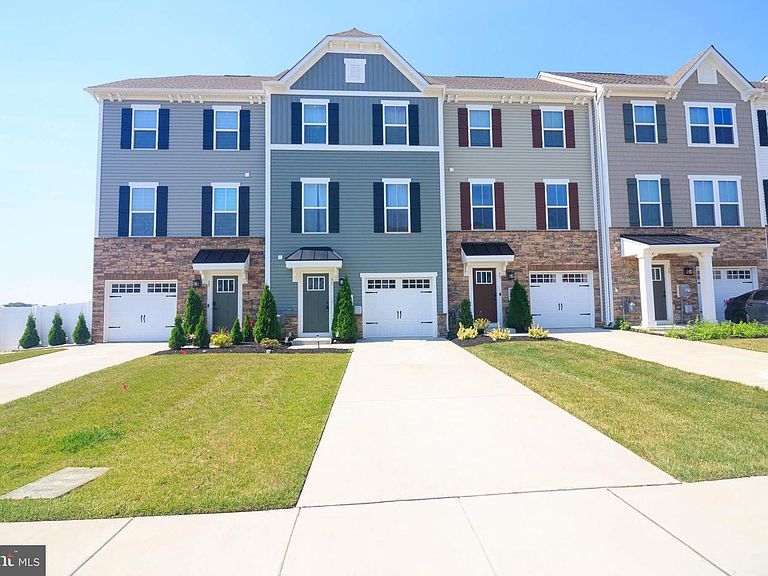
Discover an exquisite blend of modern luxury and timeless elegance in this stunning townhouse located in the coveted Strawberry Fields community. Built in 2023, this residence boasts 1,960 square feet of meticulously designed living space, featuring three spacious bedrooms and two and a half opulent bathrooms. Step inside to find an open floor plan that seamlessly connects the family room and dining area, perfect for entertaining or enjoying quiet evenings at home. The gourmet kitchen is a chef's dream, equipped with ENERGY STAR stainless steel appliances, including a gas range, built-in microwave, and a high-efficiency refrigerator and upgraded cabinets. The centerpiece is a magnificent island adorned with upgraded quartz countertops, complemented by a generous pantry for all your culinary needs. Retreat to the primary suite, where luxury meets comfort with a walk-in closet and a spa-like bathroom featuring a walk-in shower. Elegant recessed lighting and ceiling fans throughout enhance the ambiance, while the combination of plush carpeting and ceramic tile flooring adds a touch of sophistication. Enjoy the convenience of upper-floor laundry, and revel in the energy-efficient features that promise lower utility costs, including insulated windows and a high-efficiency HVAC system. With an attached garage and a concrete driveway, parking is a breeze. Experience the exclusive lifestyle this property offers, with lawn care and snow removal included in the association fee, allowing you to focus on what truly matters-living your best life. Don't miss this opportunity to elevate your living experience in a home that defines luxury and comfort.
Getting Around
 Car-Dependent
 Very Limited Transit
 Somewhat Bikeable
Schools
Construction
Condition
- Property condition: Excellent
- Year built: 2023
Materials
- Foundation: Concrete Perimeter
- Roof: Architectural Shingle,Asphalt
- Construction materials: Frame,Vinyl Siding,Stone
Other
- Builder model: Mozart
- Builder name: Ryan Homes
Type & Style
- Home type: Townhouse
- Architectural style: Traditional
- Property subType: Townhouse
Interior
Appliances
- Appliances included: Microwave,Dishwasher,Disposal,Dryer,Exhaust Fan,ENERGY STAR Qualified Washer,ENERGY STAR Qualified Dishwasher,ENERGY STAR Qualified Refrigerator,Energy Efficient Appliances,Oven/Range - Gas,Refrigerator,Stainless Steel Appliance(s),Water Heater,Washer,Gas Water Heater
- Laundry features: Upper Level,Dryer In Unit,Washer In Unit,Has Laundry
Bedroom2
- Level: Upper
- Area: 110
- Dimensions: 11 X 10
Bedroom3
- Level: Upper
- Area: 90
- Dimensions: 10 X 9
Bedrooms & Bathrooms
- Bedrooms: 3
- Bathrooms: 3
- Full bathrooms: 2
- 1/2 bathrooms: 1
- Main level bathrooms: 3
- Main level bedrooms: 3
Bonus Room
- Level: Lower
- Area: 294
- Dimensions: 14 X 21
Features
- Bathroom - Walk-In Shower,Ceiling Fan(s),Combination Kitchen/Dining,Curved Staircase,Dining Area,Family Room Off Kitchen,Open Floorplan,Kitchen Island,Pantry,Primary Bath(s),Recessed Lighting,Upgraded Countertops,Walk-In Closet(s),Dry Wall,9'+ Ceilings
- Door features: Six Panel
- Window features: Vinyl Clad,Insulated Windows,Double Pane Windows,Window Treatments
- Flooring: Vinyl,Carpet,Ceramic Tile
- Finished area below ground: 0
- Finished area above ground: 1,960
Heating & Cooling
- Heating features: Forced Air,Natural Gas
- Cooling features: Central Air,Electric
Interior Area
- Total structure area: 1,960
- Total interior livable area: 1,960 sqft
Kitchen
- Features: Cathedral/Vaulted Ceiling,Dining Area,Flooring - Luxury Vinyl Plank,Kitchen Island,Kitchen - Gas Cooking,Recessed Lighting,Pantry,Window Treatments,Countertop(s) - Quartz
- Level: Main
- Area: 320
- Dimensions: 16 X 20
Living Room
- Features: Ceiling Fan(s)
- Level: Main
- Area: 289
- Dimensions: 17 X 17
Other
- Features: Recessed Lighting
- Level: Upper
Primary Bathroom
- Features: Bathroom - Walk-In Shower,Recessed Lighting
- Level: Upper
Primary Bedroom
- Features: Walk-In Closet(s),Cathedral/Vaulted Ceiling,Recessed Lighting,Ceiling Fan(s)
- Level: Upper
- Area: 208
- Dimensions: 16 X 13
Property
Accessibility
- Accessibility features: None
Details
- Parcel number: 2400028 3700002
- Zoning: RESIDENTIAL (OR PUD)
- Special condition: Standard
Features
- Levels: Three
- Stories: 3
- Pool features: None
Lot
- Lot size: 2,307 sqft
- Lot size dimensions: 0.00 x 0.00
Parking
- Total spaces: 1
- Parking features: Garage Door Opener,Garage Faces Front,Inside Entrance,Concrete,Driveway,Attached,Off Street
- Has garage: Yes
- Attached garage spaces: 1
- Covered spaces: 1
- Has uncovered spaces: Yes