


79 Plantation Drive, Southern Pines, NC, 28387
About This Home
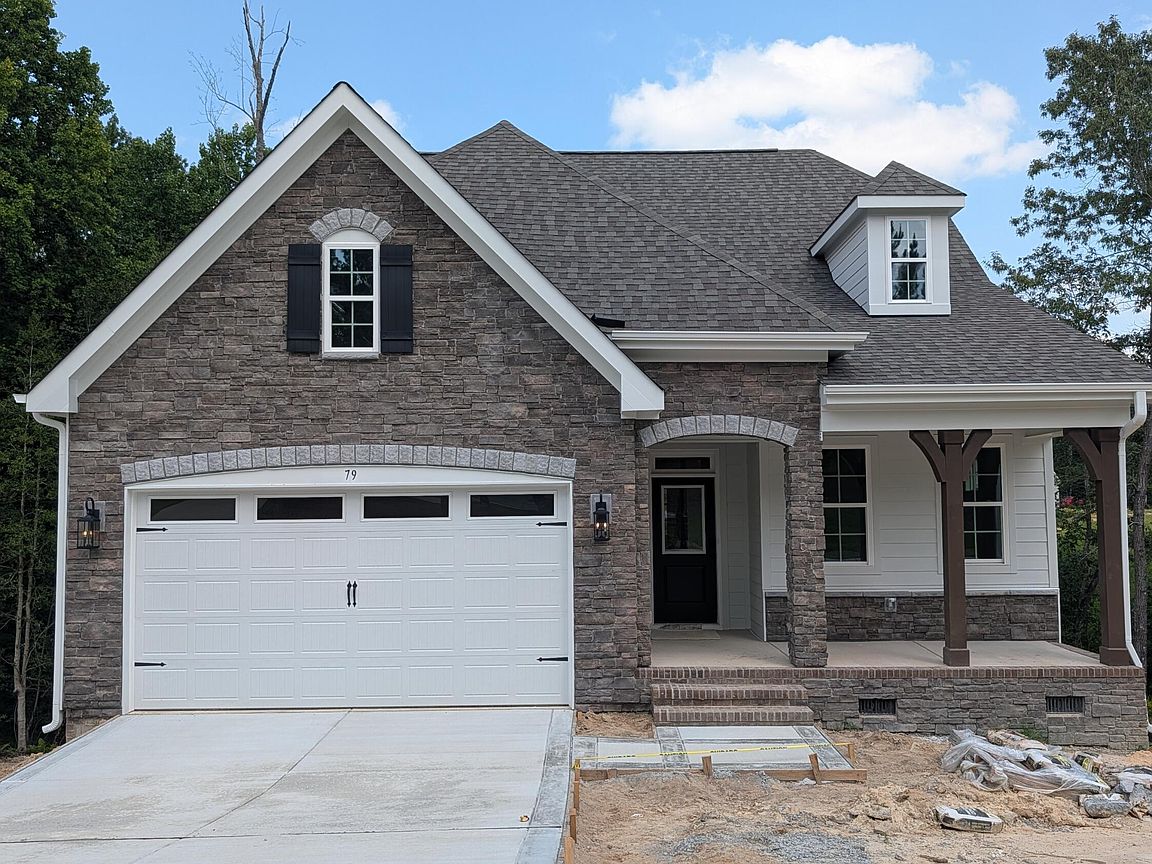
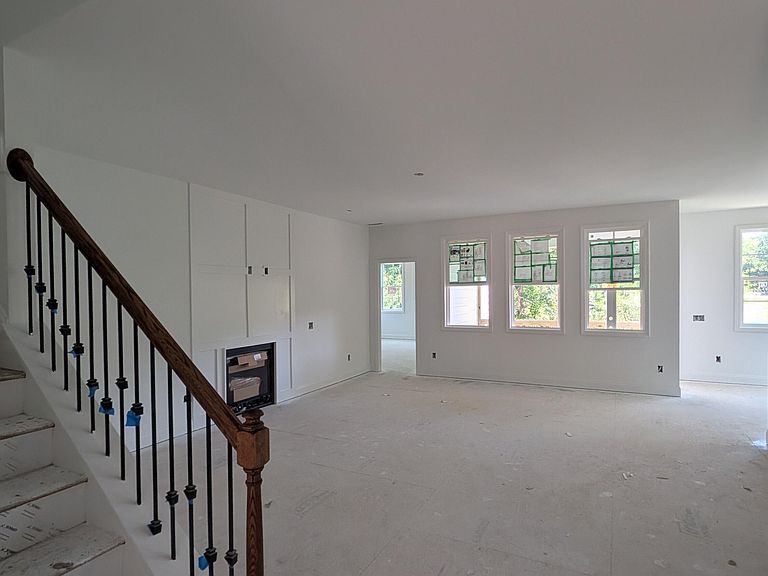
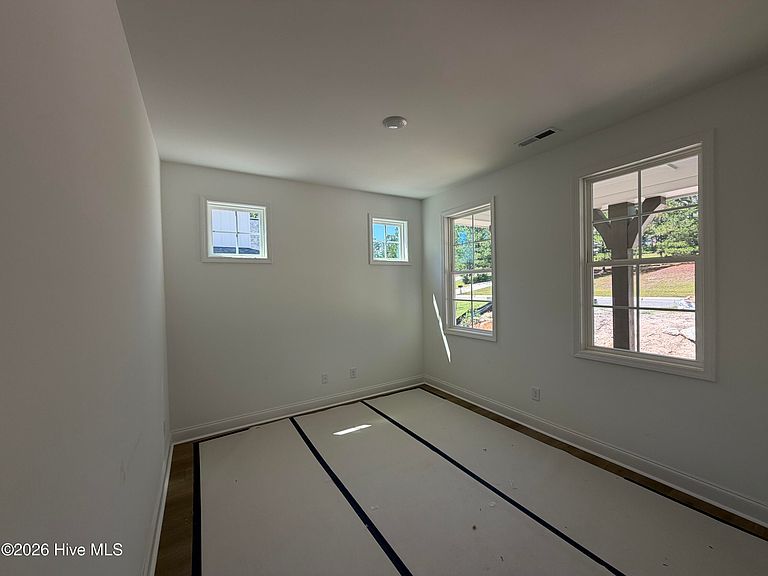
Gorgeous new construction in the desirable Mid South Club! This stunning cottage-style home offers 3 bedrooms, 2.5 bathrooms, a spacious loft, and a dedicated office. Designed with both style and functionality in mind, the open-concept main living area features beautiful LVP flooring, a cozy gas fireplace, and views overlooking a pond. The thoughtfully designed kitchen showcases high-end finishes, a gas cooktop, and a walk-in pantry with custom wood shelving, creating the perfect space for everyday living and entertaining. Relax and unwind on the covered screened-in back deck while enjoying the peaceful surroundings. You can take advantage of the versatile crawlspace for additional storage or future possibilities. From the stone-accented exterior and welcoming foyer with tray ceiling to the custom details found throughout, this home offers the quality, comfort, and craftsmanship of a custom build. Located in the sought-after Mid South Club community, this exceptional home is a must-see!
Getting Around
 Car-Dependent
 Very Limited Transit
 Somewhat Bikeable
Schools
Construction
Condition
- Property condition: New Construction,Under Construction
- New construction: Yes
- Year built: 2026
Materials
- Foundation: Crawl Space
- Roof: Shingle
- Construction materials: Stone,Fiber Cement,Wood Frame
Type & Style
- Home type: SingleFamily
- Property subType: Single Family Residence
Interior
Appliances
- Appliances included: Gas Cooktop,Double Oven,Dishwasher
- Laundry features: Dryer Hookup,Washer Hookup
Basement
- Basement: Crawl Space
Bedrooms & Bathrooms
- Bedrooms: 3
- Bathrooms: 3
- Full bathrooms: 2
- 1/2 bathrooms: 1
Features
- Walk-in Closet(s),Entrance Foyer,Kitchen Island,Ceiling Fan(s),Pantry,Gas Log,Walk-In Closet(s)
- Flooring: LVT/LVP,Carpet,Tile
- Fireplace features: Gas Log
- Fireplace: Yes
Heating & Cooling
- Heating features: Electric,Heat Pump
- Cooling features: Central Air
Interior Area
- Total structure area: 2,225
- Total interior livable area: 2,225 sqft
Property
Details
- Parcel number: 20230284
- Zoning: SO PIN
- Special condition: Standard
Features
- Levels: Two
- Patio & porch: Covered,Deck,Screened,Front Porch
- Exterior features: Irrigation System
- Fencing: None
- Has view: Yes
- View description: None
- Frontage type: See Remarks
- Living area range: 2200 - 2399
Lot
- Lot size: 0.37 Acres
- Lot size dimensions: 80 x 213 x 112 x 167
Parking
- Total spaces: 2
- Parking features: Garage Faces Front,Concrete,Garage
- Has garage: Yes
- Attached garage spaces: 2
- Covered spaces: 2