

150 Bay View Dr #3, Jamestown, RI, 02835
About This Home
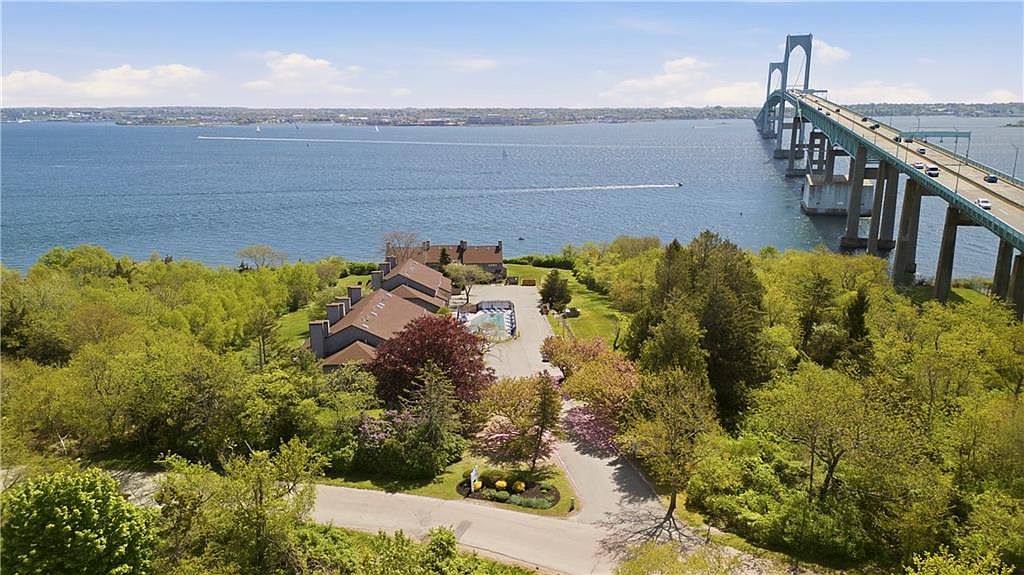
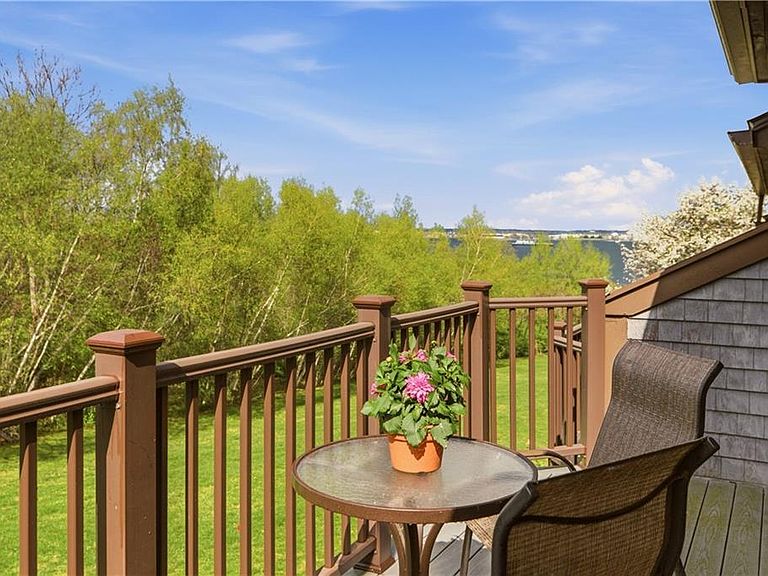
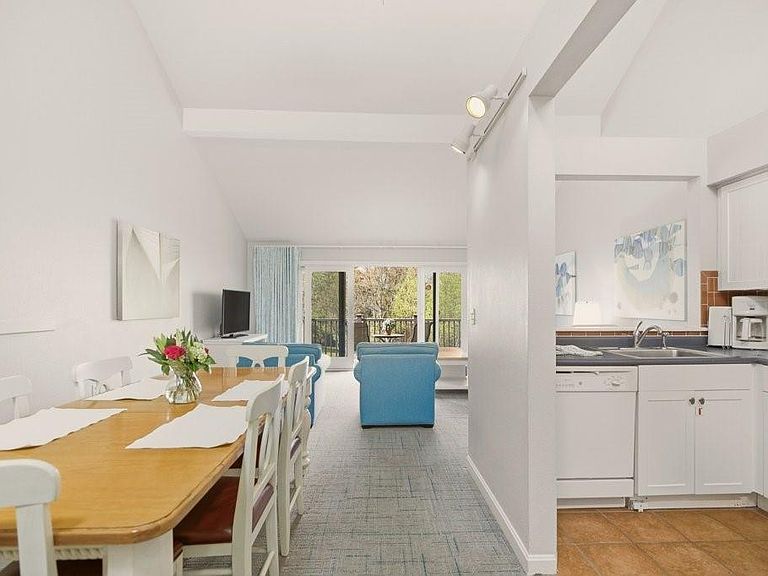
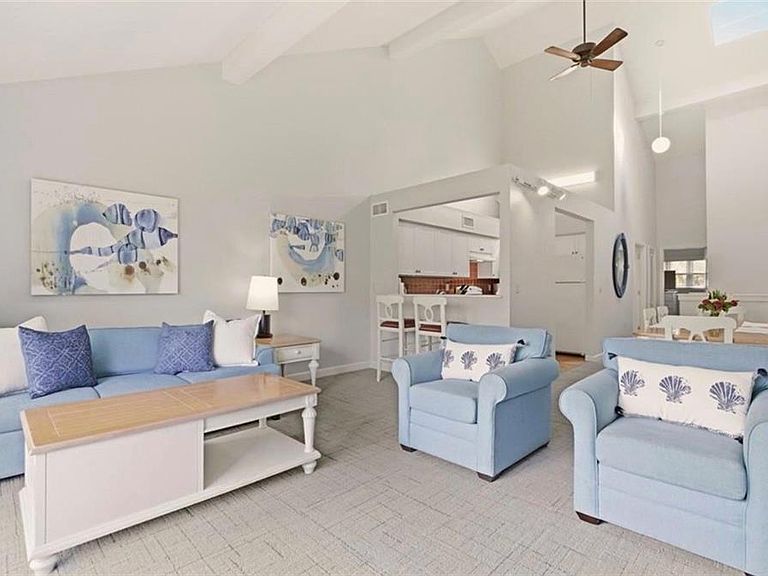
*Please refer to supplements for additional information and bid submission instructions. All bids must be in by August 19th. Assessment and taxes are estimated and are subject to change. HOA fees subject to change.* Welcome to Jamestown Overlook, a reimagined waterfront community formerly known as Newport Overlook, offering a rare opportunity to own a condominium in Jamestown, Rhode Island. These thoughtfully designed two bedroom, two bath residences feature abundant natural light, attached garages, skylights, dedicated laundry rooms, spacious multi level living, and multiple outdoor spaces including first floor patios and private decks off the living area with some views of Narragansett Bay and the bridge. Residents enjoy access to community amenities including a pool, hot tub, landscaped grounds, and dedicated parking. Enjoy close proximity to Jamestown’s charming village, marina, golf, tennis, dining, and beaches, with Newport accessible within minutes by bridge or water taxi. Conveniently located near TF Green Airport, approximately one hour from Boston and roughly three hours from New York City. Offered fully furnished and turn key. Property is being sold as is. Subject to approval by U.S. Bankruptcy Court District of Rhode Island Case No. 25-11000 (JDAD) Newport Overlook Association, Inc. Following coordination with individual homeowners' associations, this asset, formerly operated as Club Wyndham Newport Overlook, will be offered for sale through SERHANT.
Getting Around
 Car-Dependent
 Very Limited Transit
 Somewhat Bikeable
Schools
Construction
Condition
- Year built: 1985
Materials
- Foundation: Slab
- Construction materials: Dry Wall,Shingles
Type & Style
- Home type: Townhouse
- Property subType: Townhouse
Interior
Appliances
- Appliances included: Electric Water Heater,Dishwasher,Dryer,Range Hood,Microwave,Oven/Range,Refrigerator,Washer
Basement
- Basement: None
Bathroom
- Level: Second
Bathroom
- Level: First
- Area: 66
- Dimensions: 6
Bedroom2
- Level: Second
- Area: 140
- Dimensions: 14
Bedrooms & Bathrooms
- Bedrooms: 2
- Bathrooms: 2
- Full bathrooms: 2
Dining Area
- Level: Second
Features
- Wall (Dry Wall),Stairs,Plumbing (Mixed),Ceiling Fan(s)
- Window features: Skylight(s)
- Flooring: Ceramic Tile,Carpet
- Fireplace features: None
- Attic: Attic Storage
- Finished area below ground: 0
- Finished area above ground: 1,666
Heating & Cooling
- Heating features: Electric,Central,Forced Air
- Cooling features: Central Air
Interior Area
- Total structure area: 1,666
- Total interior livable area: 1,666 sqft
Kitchen
- Level: Second
- Area: 66
- Dimensions: 6
Laundry
- Level: First
- Area: 54
- Dimensions: 6
Living Room
- Level: Second
- Area: 238
- Dimensions: 17
Master Bedroom
- Level: First
- Area: 238
- Dimensions: 17
Property
Details
- Parcel number: 150BAYVIEWDR3JAME
- Zoning: R40
Features
- Stories: 2
- Entry location: First Floor Access
- Pool features: In Ground
- Patio & porch: Deck,Patio
- Exterior features: Barbecue
- Has view: Yes
- View description: Water
- Has water view: Yes
- Water view: Water
- Waterfront features: Walk to Salt Water,Walk To Water
Lot
- Lot size: 2.60 Acres
- Features: Paved,Wooded
Parking
- Total spaces: 2
- Parking features: Attached,Assigned
- Has garage: Yes
- Attached garage spaces: 1
- Covered spaces: 1