



123-125 Mount Vernon St #1, West Newton, MA, 02465
About This Home
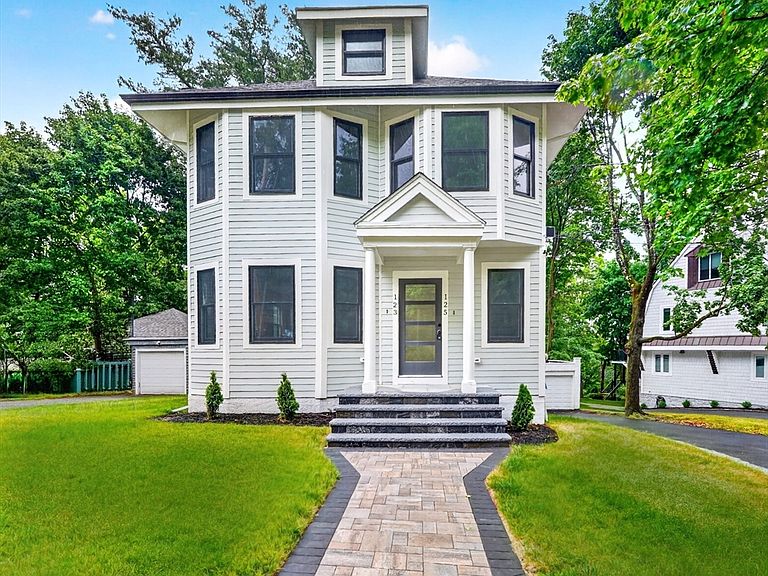
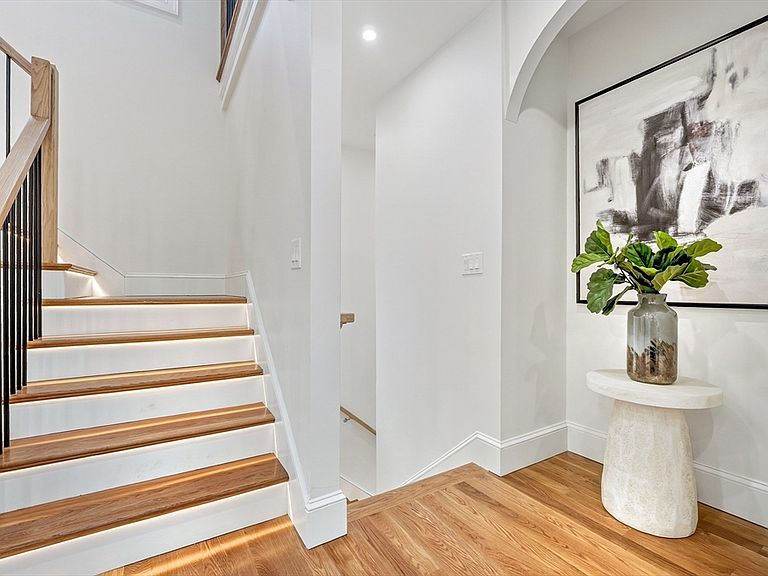
Welcome to 123 Mount Vernon! Offering 4 bedrooms and 3.5 designer baths, this home perfectly combines timeless elegance with modern luxury. The sun-filled bay window great room features gleaming hardwood floors, a stunning fireplace, and custom millwork, creating an inviting space for relaxing and entertaining. The chef’s kitchen is a true showpiece, featuring Wolf & Sub-Zero appliances, quartz countertops, an oversized island, and abundant custom cabinetry. The luxurious primary suite offers a spa-inspired bath with a soaking tub, providing a private retreat. Additional features include gas cooking, multi-zone central HVAC, garage parking, and a builder warranty for added confidence. This exceptional residence occupies the first floor and lower level of a beautifully gut-renovated two-unit association, thoughtfully rebuilt with exceptional craftsmanship,premium materials, and meticulous attention to detail. Ideally located on a picturesque tree-lined street in West Newton!
Getting Around
 Very Walkable
 Very Limited Transit
 Somewhat Bikeable
Schools
Construction
Condition
- Year built: 2025
Materials
- Roof: Shingle
- Construction materials: Frame
Notable Dates
- Major remodel year: 2025
Type & Style
- Home type: Condo
- Property subType: Condominium
Interior
Appliances
- Appliances included: Dishwasher,Microwave,Refrigerator,Freezer,Washer,Dryer
- Laundry features: In Unit,Electric Dryer Hookup
Basement
- Has basement: Yes
Bedrooms & Bathrooms
- Bedrooms: 4
- Bathrooms: 4
- Full bathrooms: 3
- 1/2 bathrooms: 1
Features
- Door features: Insulated Doors
- Window features: Insulated Windows
- Flooring: Tile,Hardwood
- Number of fireplaces: 1
- Fireplace: Yes
- Finished area below ground: 1,122
- Finished area above ground: 1,080
Heating & Cooling
- Heating features: Central
- Cooling features: Central Air
Interior Area
- Total structure area: 2,202
- Total interior livable area: 2,202 sqft
Master Bathroom
- Features: Yes
Property
Details
- Parcel number: 686131
- Zoning: MR1
Features
- Entry location: Unit Placement(Upper)
- Waterfront features: Lake/Pond,1 to 2 Mile To Beach,Beach Ownership(Public)
Parking
- Total spaces: 3
- Parking features: Detached,Off Street
- Has garage: Yes
- Attached garage spaces: 1
- Covered spaces: 1
- Uncovered spaces: 2