


45-45.5 Aborn St #2, Peabody, MA, 01960
About This Home
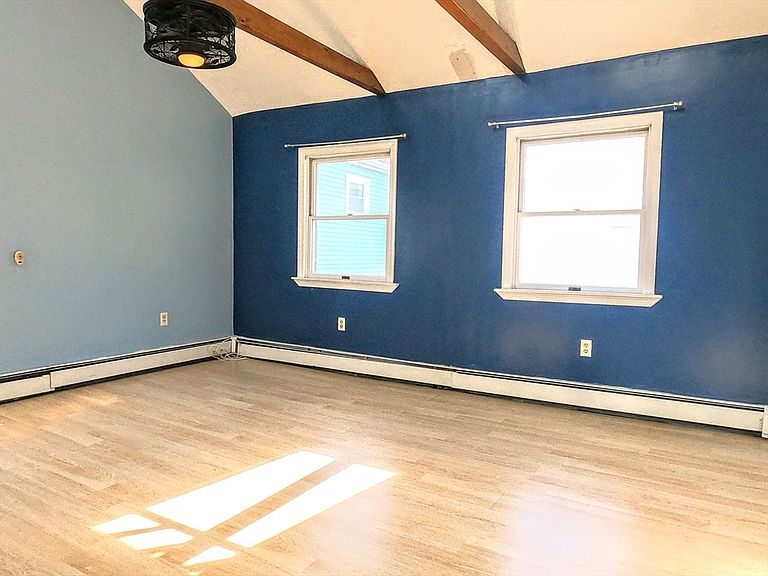
PERFECT PEABODY! 2-LEVEL TOWNHOUSE, ONE BEDROOM, NEAR THE SALEM LINE! Video: https://youtu.be/m9VvI38D_gs This charming 836 sq. ft. townhouse in the heart of Peabody Town Center offers stylish, low-maintenance living across two thoughtfully designed levels, making it an ideal choice for first-time buyers, downsizers, or anyone seeking easy, turnkey ownership.The bright first floor features a spacious living room with gleaming hardwood floors and classic bay windows that fill the space with natural light, creating a warm and inviting atmosphere from the moment you walk in. The generous eat-in kitchen offers granite countertops, stainless steel appliances, and ample cabinet space, making everyday cooking and casual dining a pleasure. A full tiled bath completes the main level, offering convenience for guests and everyday living alike.Upstairs, the oversized primary suite truly impresses, with soaring cathedral ceilings, exposed wood beams, and skylights that bring in beautiful natural light and add real architectural character. A generous walk-in closet offers plenty of storage, while the second full bath includes a stackable in-unit washer/dryer for effortless day-to-day convenience — no more trips to a laundromat or shared laundry room.Two off-street parking spaces are included, a valuable amenity in this sought-after town center location, along with NEW natural gas heat for efficient, worry-free comfort throughout the colder months. Step outside to your own private porch, a lovely spot for morning coffee, evening relaxation, or simply enjoying the fresh air. The low $250/month HOA fee keeps ownership simple and affordable, covering exterior maintenance, snow removal, and landscaping so you can spend your time enjoying the home rather than maintaining it.Commuters will love the location, just 1.6 miles to the Salem Commuter Rail station, offering easy, direct access to Boston's North Station and a stress-free commute into the city. This prime location also places you close to Peabody's shops, restaurants, parks, and beaches, along with top-rated schools, making it a fantastic option for a wide range of lifestyles. Whether you're looking for your first home, a smart downsize, or a low-maintenance property in a walkable, well-connected community, this turnkey Peabody townhouse checks every box. Don't miss this rare opportunity!
Getting Around
 Very Walkable
 Very Limited Transit
 Bikeable
Schools
Construction
Condition
- Year built: 1987
Materials
- Foundation: Slab
- Roof: Shingle
- Construction materials: Frame
Type & Style
- Home type: SingleFamily
- Property subType: Single Family Residence
Interior
Appliances
- Appliances included: Gas Water Heater,Range,Dishwasher,Disposal,Microwave,Refrigerator,Washer,Dryer
- Laundry features: Second Floor
Bathroom1
- Features: Bathroom - Full, Bathroom - Tiled With Shower Stall, Flooring - Stone/Ceramic Tile, Countertops - Stone/Granite/Solid, Lighting - Overhead
- Level: First
- Area: 35.847222222
Bathroom2
- Features: Bathroom - Full, Bathroom - Tiled With Tub & Shower, Flooring - Stone/Ceramic Tile, Countertops - Stone/Granite/Solid, Washer Hookup, Lighting - Overhead
- Level: Second
- Area: 63
Bedrooms & Bathrooms
- Bedrooms: 1
- Bathrooms: 2
- Full bathrooms: 2
Features
- Entrance Foyer
- Window features: Insulated Windows
- Flooring: Wood,Tile,Flooring - Wood
- Finished area below ground: 0
- Finished area above ground: 836
Heating & Cooling
- Heating features: Baseboard
- Cooling features: Window Unit(s)
Interior Area
- Total structure area: 836
- Total interior livable area: 836 sqft
Kitchen
- Features: Flooring - Stone/Ceramic Tile, Pantry, Countertops - Stone/Granite/Solid, Countertops - Upgraded, Lighting - Overhead
- Level: First
- Area: 173.25
Living Room
- Features: Flooring - Wood, Window(s) - Bay/Bow/Box, Lighting - Overhead
- Level: First
- Area: 224.909722222
Master Bathroom
- Features: Yes
Master Bedroom
- Features: Skylight, Cathedral Ceiling(s), Beamed Ceilings, Walk-In Closet(s), Closet, Flooring - Wood, Lighting - Overhead
- Level: Second
- Area: 213.9375
Property
Details
- Attached to another structure: Yes
- Zoning: residentia
- Exclusions: Video: Https://Youtu.Be/M9vvi38d_Gs
Features
- Levels: Multi/Split
- Patio & porch: Porch
- Exterior features: Porch
- Waterfront features: Ocean,1 to 2 Mile To Beach,Beach Ownership(Public)
Lot
- Lot size: 2,000 sqft
Parking
- Total spaces: 2
- Parking features: Paved Drive,Off Street
- Has uncovered spaces: Yes
- Uncovered spaces: 2
Climate Risk is Financial Risk
Every home has a financial story beyond the listing price. Below, you’ll see the climate risks that could affect this property — and in Bills & Affordability, how those risks may influence repairs, insurance, utilities, and long-term value.
Biggest Threats for This Home
- Tsunami

How This Home’s Risks Compare
FEMA Declared Disasters Across Massachusetts Counties
Understanding the Costs
Financial advisors generally recommend spending no more than 30% of your gross household income on housing costs. In practice, many households stretch to 35% or beyond — especially in high-cost markets.
Estimated Costs Today
| Monthly | Annual | |
|---|---|---|
| Mortgage | $1,870 | $22,440 |
| Home Insurance * | $101 | $1,212 |
| Property Taxes | $314 | $3,768 |
| Electricity | $354 | $4,259 |
| Total | $2,639 | $31,668 |
Income You'd Need if You Spent...
Massachusetts FAIR Plan Programs



How Costs Could Change Over Time
Climate risk is quickly impacting all of the major home ownership costs. Adjust the growth rates and percentage of income spent on housing below to see how your housing costs could change over the next 10 years — and what income you'd need to keep up.
Comparing Against the Market
Price Per Sq Ft
vs Other Active Listings
Avg $/sqft
vs Homes Sold Last Month
Median $/sqft
Current Market Trends
Median Price Per Square Foot
The median price per square foot of homes sold in this area each month. Compare this to this listing's price per square foot to gauge whether the home is priced in line with recent sales.
Historicals for This Listing
Zestimate History ($/sqft)
No zestimate history available
Price History
| Date | Event | Price |
|---|---|---|
| 2026-07-17 | Price change | $370,000 |
| 2026-05-27 | Listed for sale | $380,000 |
 View on Zillow