


4667 Broadwick St, Montgomery, AL, 36116
About This Home
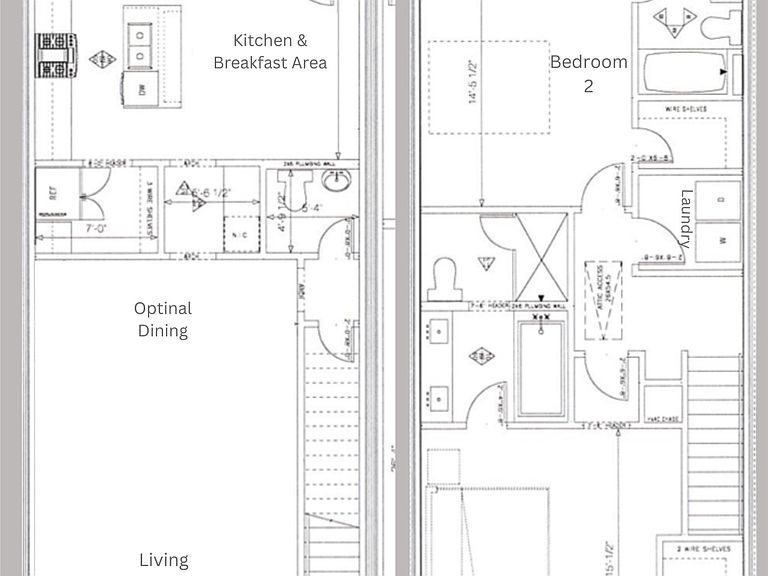
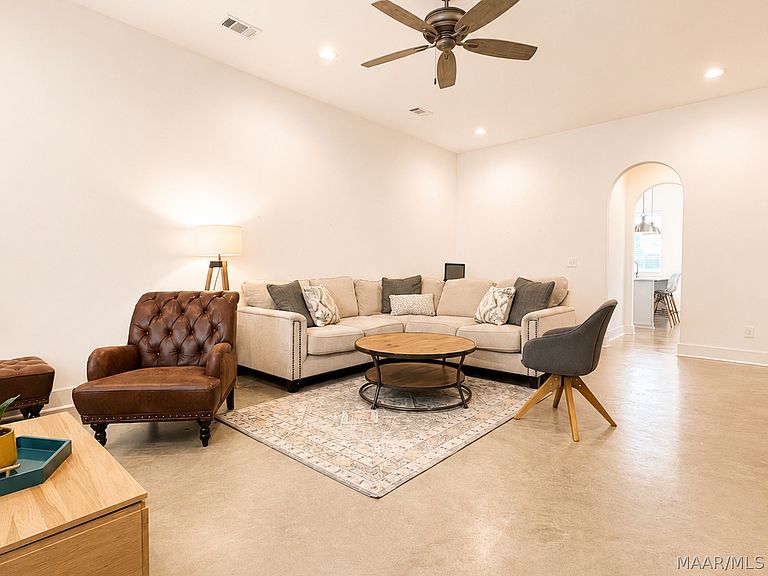
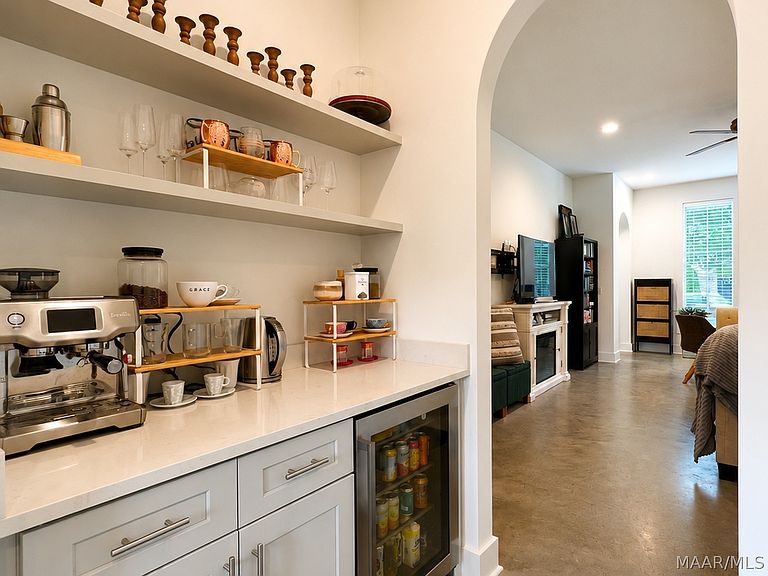
This charming 2-bedroom, 2.5-bath Lexington Townhome is ideally located within walking distance to the Hampstead Lake and near the Montessori School. This open floor plan features a spacious living area and eat-in kitchen with stainless steel appliances, quartz countertops, polished concrete floors, premium light fixtures, and a beautiful brick exterior. Designed for easy, low-maintenance living, this is the perfect home for living the Hampstead Life. Located in the award-winning Hampstead community, residents enjoy incredible amenities including a 23-acre lake, two resort-style pools, parks, preserves, tennis courts, playgrounds, dog parks, shopping, dining, the Hampstead Athletic Club, Corevibes Pilates & Wellness studio, and more — all within walking distance. Home to popular restaurants including City Grill and The Tipping Point. Hampstead offers a truly unique lifestyle in the heart of Montgomery.
Getting Around
 Car-Dependent
 No Nearby Transit
 Somewhat Bikeable
Schools
Construction
Condition
- Year built: 2021
Materials
- Foundation: Slab
- Construction materials: Brick,HardiPlank Type
Type & Style
- Home type: SingleFamily
- Architectural style: Two Story
- Property subType: Single Family Residence
Interior
Appliances
- Appliances included: Dishwasher,Disposal,Gas Range,Microwave,Tankless Water Heater
- Laundry features: Washer Hookup,Dryer Hookup
Bathroom
- Level: Second
Bathroom
- Level: Second
Bedroom
- Level: Second
Bedrooms & Bathrooms
- Bedrooms: 2
- Bathrooms: 3
- Full bathrooms: 2
- 1/2 bathrooms: 1
Features
- Wet Bar,Double Vanity,Garden Tub/Roman Tub,High Ceilings,Separate Shower,Walk-In Closet(s),Breakfast Bar
- Window features: Double Pane Windows
- Flooring: Carpet,Concrete,Tile
- Fireplace features: None
Half Bath
- Level: First
Heating & Cooling
- Heating features: Central,Gas,Multiple Heating Units
- Cooling features: Central Air,Electric,Multi Units
Interior Area
- Total interior livable area: 1,760 sqft
Kitchen
- Features: Kitchen/Dining Combo
- Level: First
Laundry
- Level: Second
Living Room
- Level: First
Master Bedroom
- Level: Second
Property
Details
- Parcel number: 1603052015007.000
Features
- Levels: Two
- Stories: 2
- Pool features: Community,None
- Patio & porch: Patio
- Exterior features: Fully Fenced,Fence,Patio
- Fencing: Full,Privacy
Lot
- Lot size: 2,178 sqft
- Features: City Lot
- Lot size dimensions: 20 x 84
Parking
- Parking features: Parking Pad