



1064 McDaniel St SW, Atlanta, GA, 30310
About This Home
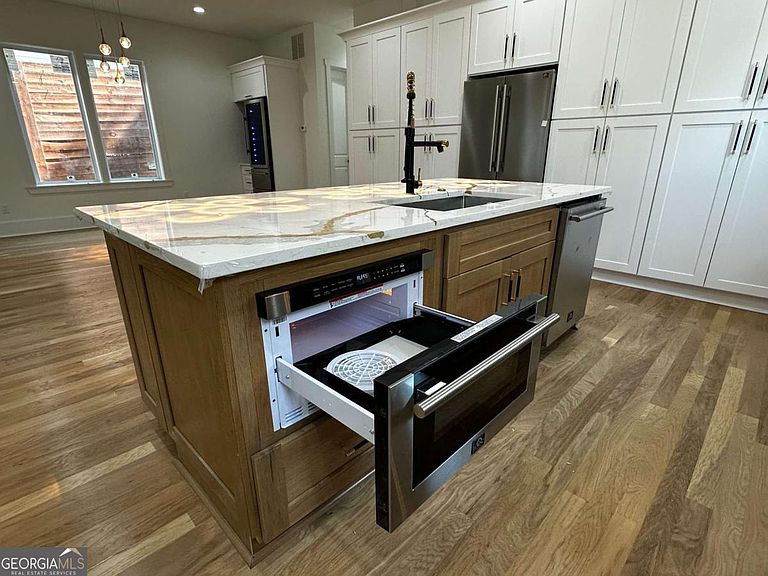
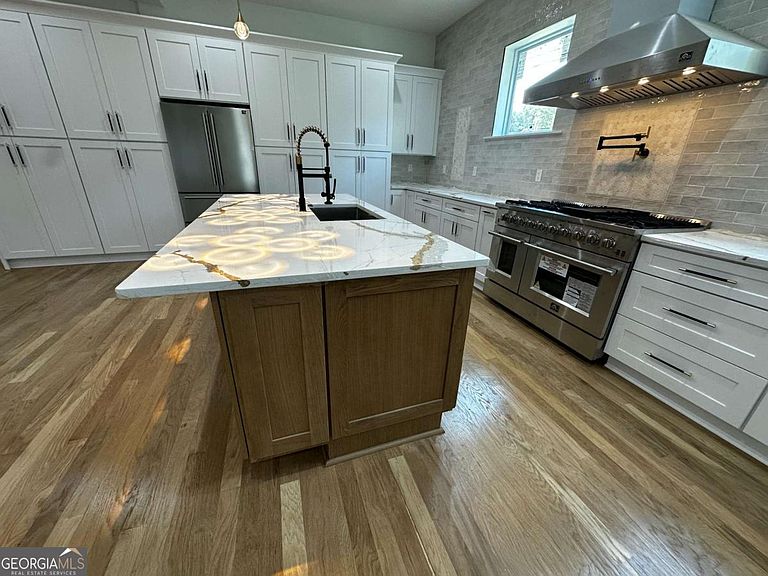
Welcome to this stunning new construction home offering three spacious levels of modern living with a two-car garage. Designed with style and comfort in mind, this gorgeous residence features 10-foot ceilings, beautiful hardwood floors throughout, abundant natural light, contemporary fireplaces, and designer lighting fixtures that create an elegant and inviting atmosphere. Built with spray foam insulation in all walls and ceilings, this home provides enhanced energy efficiency and year-round comfort. The main level showcases a chef-inspired kitchen complete with quartz countertops, modern fixtures, a wine cooler, and a stylish bar area-perfect for entertaining family and friends. The second floor boasts an oversized primary suite with a spacious walk-in closet and a luxurious spa-like bathroom featuring quartz countertops, elegant finishes, and a sleek contemporary design. The third floor offers an additional bedroom or flexible living space, along with an exceptional rooftop-style outdoor patio featuring a cozy fireplace and low-maintenance turf, creating the perfect setting for relaxing or entertaining outdoors. Conveniently located just minutes from Downtown Atlanta, the Atlanta BeltLine, Mercedes-Benz Stadium, Georgia State University, Hartsfield-Jackson Atlanta International Airport, shopping, dining, parks, and major highways, this exceptional home combines luxury, comfort, energy efficiency, and an unbeatable location.
Getting Around
 Somewhat Walkable
 Some Transit
 Somewhat Bikeable
Schools
Construction
Condition
- Property condition: New Construction
- New construction: Yes
- Year built: 2026
Materials
- Foundation: Slab
- Roof: Other
- Construction materials: Other
Type & Style
- Home type: SingleFamily
- Architectural style: Contemporary,Other
- Property subType: Single Family Residence
Interior
Appliances
- Appliances included: Dishwasher,Disposal,Gas Water Heater,Microwave,Refrigerator
- Laundry features: Upper Level
Basement
- Basement: None
Bedrooms & Bathrooms
- Bedrooms: 4
- Bathrooms: 4
- Full bathrooms: 2
- 1/2 bathrooms: 2
Features
- Walk-In Closet(s)
- Flooring: Carpet,Hardwood,Tile
- Number of fireplaces: 3
- Fireplace: Yes
- Finished area below ground: 0
- Finished area above ground: 0
- Common walls with other units/homes: No Common Walls
Heating & Cooling
- Heating features: Heat Pump
- Cooling features: Heat Pump
Interior Area
- Total structure area: 0
Kitchen
- Features: Kitchen Island
Property
Details
- Parcel number: 14 008700060860
Features
- Levels: Three Or More
- Stories: 3
- Exterior features: Other
- Has view: Yes
- View description: City
- Waterbody name: None
Lot
- Lot size: 5,009 sqft
- Features: Other
Parking
- Total spaces: 2
- Parking features: Garage
- Has garage: Yes