



3840 Macklem Ave, Niagara Falls, NY, 14305
About This Home
In the heart of Niagara Falls’ historical DeVeaux neighborhood, this property offers an excellent opportunity for large single family dwelling or conversion into a multi-unit residential/rental property or mixed use with office space. With an all-brick exterior and 4,500 sqft (plus 1,500+ sqft of useable basement space, including a basement bathroom), prospective buyers will be very pleased with the layout, size, and structural soundness of the property. The existing layout features multiple private suites, generous room sizes, and a flexible floor plan well suited for adaptive reuse. Additional features include a cast iron boiler heating system (frequently inspected), asphalt roof, an oversized 3-car garage, and a substantial driveway for off street parking. This is a compelling opportunity for an investor, developer, or large family to bring a distinctive Niagara Falls property into its next chapter. The property is a short walk from DeVeaux Woods State Park and Whirlpool State Park, as well as a short drive to Niagara University (4 mins), Niagara Falls (8 mins), and Lewiston (9 mins). Buyer will receive original architectural drawings as well as prospective architectural drawings for 6-unit layout upon request.
Getting Around
 Car-Dependent
 Minimal Transit
 Somewhat Bikeable
Schools
Construction
Condition
- Property condition: Resale
- Year built: 1965
Materials
- Foundation: Poured
- Construction materials: Brick
Type & Style
- Home type: SingleFamily
- Architectural style: Two Story
- Property subType: Single Family Residence
Interior
Appliances
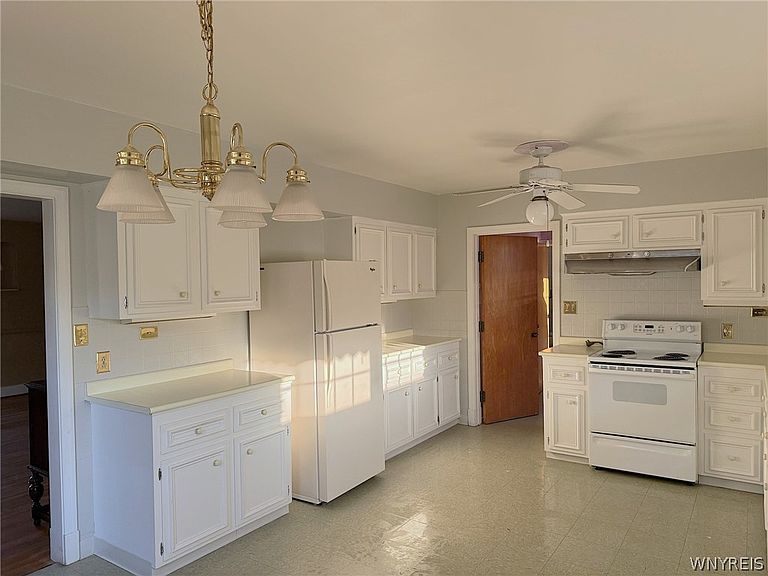
- Appliances included: Appliances Negotiable,Dishwasher,Electric Cooktop,Exhaust Fan,Electric Oven,Electric Range,Freezer,Range Hood
- Laundry features: In Basement
Basement
- Has basement: Yes
- Basement: Full,Sump Pump
Bedrooms & Bathrooms
- Bedrooms: 9
- Bathrooms: 5
- Full bathrooms: 3
- 1/2 bathrooms: 2
- Main level bathrooms: 1
- Main level bedrooms: 3
Features
- Den,Separate/Formal Dining Room,Entrance Foyer,Separate/Formal Living Room,Home Office,Library,Pantry,Storage,Bedroom on Main Level,In-Law Floorplan,Bath in Primary Bedroom
- Flooring: Other,See Remarks
Heating & Cooling
- Heating features: Gas
- Cooling features: Zoned
Interior Area
- Total structure area: 6,930
- Total interior livable area: 6,930 sqft
Property
Details
- Parcel number: 2911001300700001005000
- Special condition: Standard
Features
- Levels: Two
- Stories: 2
Lot
- Lot size: 8,955 sqft
- Features: Corner Lot,Rectangular,Rectangular Lot
- Lot size dimensions: 85 x 105
Parking
- Total spaces: 3
- Parking features: Detached,Garage,Driveway
- Has garage: Yes
- Attached garage spaces: 3
- Covered spaces: 3
Climate Risk is Financial Risk
Every home has a financial story beyond the listing price. Below, you’ll see the climate risks that could affect this property — and in Bills & Affordability, how those risks may influence repairs, insurance, utilities, and long-term value.
Biggest Threats for This Home
- Tsunami

How This Home’s Risks Compare
FEMA Declared Disasters in Niagara County and New York
Understanding the Costs
Financial advisors generally recommend spending no more than 30% of your gross household income on housing costs. In practice, many households stretch to 35% or beyond — especially in high-cost markets.
Estimated Costs Today
| Monthly | Annual | |
|---|---|---|
| Mortgage | $1,769 | $21,228 |
| Home Insurance * | $229 | $2,748 |
| Property Taxes | $504 | $6,048 |
| Electricity | $1,145 | $13,742 |
| Total | $3,647 | $43,764 |
Income You'd Need if You Spent...
New York FAIR Plan Programs



How Costs Could Change Over Time
Climate risk is quickly impacting all of the major home ownership costs. Adjust the growth rates and percentage of income spent on housing below to see how your housing costs could change over the next 10 years — and what income you'd need to keep up.
Comparing Against the Market
Price Per Sq Ft
vs Other Active Listings
Avg $/sqft
vs Homes Sold Last Month
Median $/sqft
Current Market Trends
Median Price Per Square Foot
The median price per square foot of homes sold in this area each month. Compare this to this listing's price per square foot to gauge whether the home is priced in line with recent sales.
Historicals for This Listing
Zestimate History ($/sqft)
No zestimate history available
Price History
| Date | Event | Price |
|---|---|---|
| 2026-07-22 | Listed for sale | $349,900 |
 View on Zillow