



99 Easy Street, Canaan, ME, 04924
About This Home
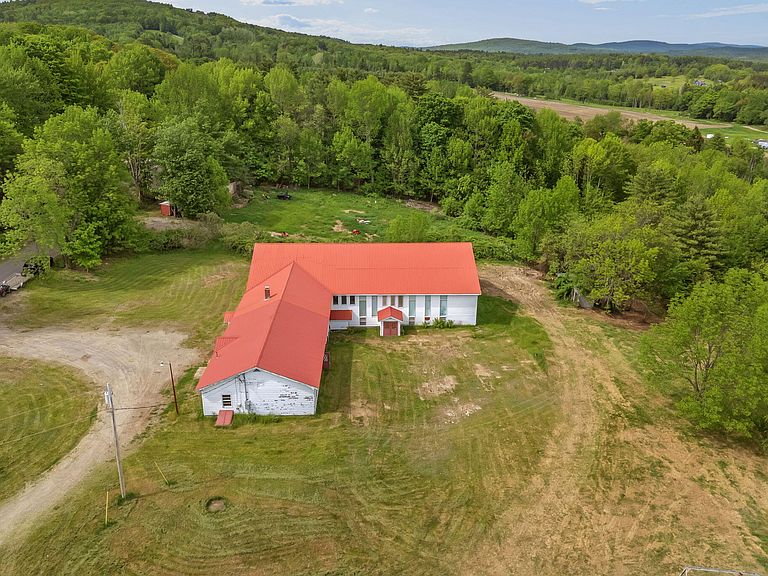
Welcome to 99 Easy Street--an exceptional commercial or residential opportunity with endless potential 🏢✨ Offering 8,056 square feet of versatile space, this property is uniquely designed to accommodate a wide range of business or investment uses. The building features multiple office spaces along with a full gymnasium, making it ideal for both professional and recreational purposes. Set on an expansive 25-acre lot, the property also includes a charming one-room cabin situated right along the Carrabassett Stream--adding a rare and peaceful natural element that enhances the property's appeal. The layout provides flexibility for a variety of ventures, whether you're looking to expand an existing business or bring a new concept to life. Potential uses include: • Fitness center or training facility • Wellness center or physical therapy practice • Daycare or youth activity center • Event space or community center • Office suites or co-working space • Educational or tutoring facility • Church or private school • Possible equestrian-related facility or training space • Potential for subdivision (buyer to verify) • Mixed-use investment with rental income opportunities With its generous square footage, acreage, and adaptable layout, 99 Easy Street is a rare find for entrepreneurs and investors alike. Bring your vision and unlock the full potential of this unique property. Possibility of owner financing with 1/3 of price down.
Getting Around
 Car-Dependent
 Very Limited Transit
 Somewhat Bikeable
Schools
Construction
Condition
- Year built: 1980
Materials
- Foundation: Poured Concrete
- Roof: Metal
- Construction materials: Wood Frame,Clapboard,Vinyl Siding
Type & Style
- Home type: SingleFamily
- Architectural style: Other
- Property subType: Single Family Residence
Interior
Basement
- Has basement: Yes
- Basement: Exterior Entry,Interior Entry,Walk-Out Access,Partial
Bedrooms & Bathrooms
- Bathrooms: 2
- Full bathrooms: 2
Features
- Flooring: Concrete,Wood
- Finished area below ground: 0
- Finished area above ground: 8,056
Heating & Cooling
- Heating features: Baseboard,Hot Water
- Cooling features: None
Interior Area
- Total structure area: 8,056
- Total interior livable area: 8,056 sqft
Kitchen
- Level: Basement
Office
- Level: First
Office
- Level: First
Other
- Level: First
Other
- Level: First
Other
- Level: First
Other
- Level: First
Other
- Level: First
Other
- Level: First
Other
- Level: Basement
Other
- Level: Basement
Other
- Level: Basement
Property
Details
- Zoning: N/A
Features
- On waterfront: Yes
- Waterbody name: Carrabassette Stream
- Frontage length: Waterfrontage: 300,Waterfrontage Owned: 300
Lot
- Lot size: 25 Acres
- Features: Near Shopping,Near Town,Rural,Level,Open Lot,Pasture,Rolling Slope,Wooded
Parking
- Parking features: Gravel,11 - 20 Spaces